
Search results for "Deck ceiling" in Home Design Ideas

 Brent Gibson Classic Home Design

Inspiration for a large rustic concrete back porch remodel in Oklahoma City with a roof extension



 TriVistaUSA Design + Build
Darko Photography
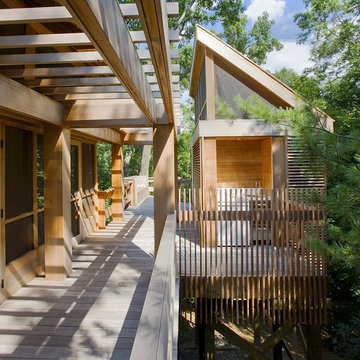
Mid-sized asian screened-in porch photo in DC Metro with decking and a roof extension
Mid-sized asian screened-in porch photo in DC Metro with decking and a roof extension
Find the right local pro for your project

 Jaroslaw Pawlak Photography
Jarek Pawlak
Inspiration for a contemporary hot tub remodel in Florence with decking
Inspiration for a contemporary hot tub remodel in Florence with decking

 Stoneridge Custom Development
Spin Photography
Inspiration for a large contemporary backyard deck remodel in Portland with a roof extension and a fireplace
Inspiration for a large contemporary backyard deck remodel in Portland with a roof extension and a fireplace
 Willis Builders Inc


Mid-sized elegant screened-in back porch photo in DC Metro with decking and a roof extension
 Spirit Builders

Large mountain style brown three-story mixed siding exterior home photo in Denver with a shingle roof


 Peninsula Building Materials

Ammirato Construction's use of K2's Pacific Ashlar thin veneer, is beautifully displayed on many of the walls of this property.
Large 1950s backyard deck photo in San Francisco with a pergola
Large 1950s backyard deck photo in San Francisco with a pergola
 Jessica Bradley Interiors

This is an example of a transitional back porch design in Atlanta with a fire pit, decking and a roof extension.


 Demetriades + Walker
Peter Peirce
Inspiration for a contemporary outdoor kitchen deck remodel in New York
Inspiration for a contemporary outdoor kitchen deck remodel in New York
 MasterDecks, LLC

A composite second story deck built by Masterdecks with an under deck ceiling installed by Undercover Systems. This deck is topped off with cable railing with hard wood top cap. Cable railing really allows you to save the view and with this house bing right on the water it is a great option.

Sponsored
Columbus, OH

Hope Restoration & General Contracting
Columbus Design-Build, Kitchen & Bath Remodeling, Historic Renovations

 AB design studio inc.
classic + modern style | large estate property
ocean & mountain view home above the pacific coast.
Trendy stone exterior home photo in Santa Barbara
Trendy stone exterior home photo in Santa Barbara
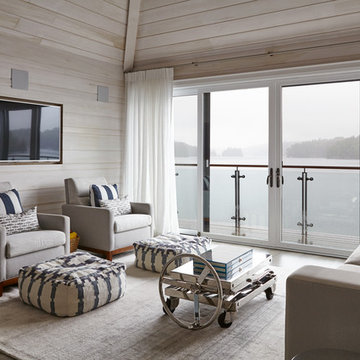
 Buena Vista Development Corp
Architects: +VG Ventin Group Architects
Design: Ann Johnston Design
Living room - large coastal open concept and formal light wood floor and gray floor living room idea in Toronto with a media wall and beige walls
Living room - large coastal open concept and formal light wood floor and gray floor living room idea in Toronto with a media wall and beige walls
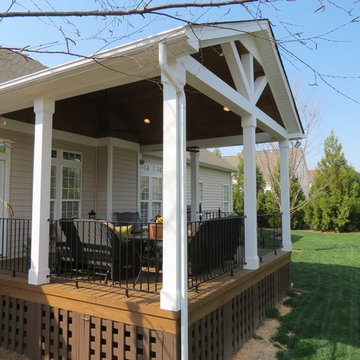
 Deckscapes Inc
Inspiration for a mid-sized contemporary backyard deck remodel in Charlotte with a roof extension
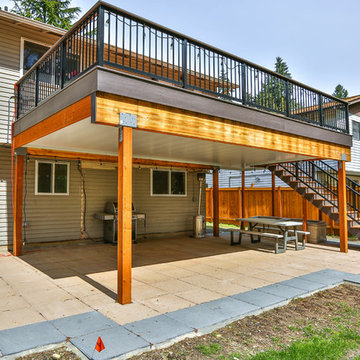 MasterDecks, LLC
Composite second story deck with aluminum railing and composite top cap. The decking is from Timbertech and the railing is from American Structures and Designs. The deck in on a base of laid pavers and is topped off with an under deck ceiling by Undercover Systems.

Sponsored
Columbus, OH
Hope Restoration & General Contracting
Columbus Design-Build, Kitchen & Bath Remodeling, Historic Renovations
 TriVistaUSA Design + Build
Darko Photography
This is an example of a mid-sized zen screened-in porch design in DC Metro with decking and a roof extension.
This is an example of a mid-sized zen screened-in porch design in DC Metro with decking and a roof extension.
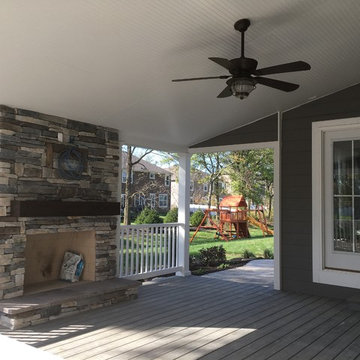
 T. Morgan Construction, Inc.
Patio - mid-sized craftsman backyard patio idea in Indianapolis with a fire pit, decking and a roof extension
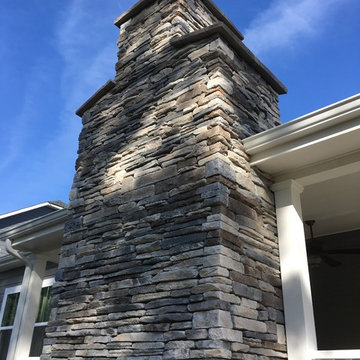 T. Morgan Construction, Inc.
Mid-sized arts and crafts backyard patio photo in Indianapolis with a fire pit, decking and a roof extension
28