
Search results for "Deck ceiling" in Home Design Ideas
 LogHomesByJack.com

Inspiration for a large rustic formal and open concept light wood floor living room remodel in Other with a standard fireplace, a stone fireplace and a wall-mounted tv
 Affordable Views By RJB Construction INC.

Mid-sized elegant backyard deck photo in Denver with a pergola

Find the right local pro for your project

 J.T. Turner Construction
Photographer: Richard Leo Johnson
This is an example of a country screened-in porch design in Atlanta with decking and a roof extension.
This is an example of a country screened-in porch design in Atlanta with decking and a roof extension.
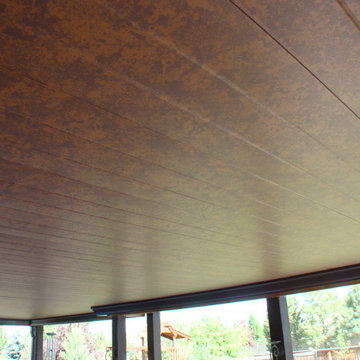
 Affordable Views By RJB Construction INC.

Deck - mid-sized traditional backyard deck idea in Denver with no cover

 Decks by Kiefer LLC
A free-standing roof structure provides a shaded lounging area. This pavilion garnered a first-place award in the 2015 NADRA (North American Deck and Railing Association) National Deck Competition. It has a meranti ceiling with a louvered cupola and paddle fan to keep cool. (Photo by Frank Gensheimer.)

 Young & Borlik Architects, inc.
A marble hearth behind the La Cornue range and brass trimmed hood center under a graceful herring bone brick barrel ceiling. Heavy distressed wood beams contrast from the white painted decking ceiling in the nook. Glass shelving and marble counters reflect the natural light spilling in from 16 foot tall windows.

Sponsored
Westerville, OH

Custom Home Works
Franklin County's Award-Winning Design, Build and Remodeling Expert

 Karen Beam Architect LLC
Outdoor kitchen deck - large mid-century modern backyard outdoor kitchen deck idea in Philadelphia with a roof extension
 LogHomesByJack.com
Large mountain style formal and open concept light wood floor living room photo in Other with a standard fireplace, a stone fireplace, a wall-mounted tv and brown walls

 Tailor Decks, Inc.
Example of a classic mixed material railing deck design in Atlanta with a roof extension

 Undercover Systems, LLC
A composite second story deck built by Masterdecks with an under deck ceiling installed by Undercover Systems. This deck is topped off with cable railing with hard wood top cap. Cable railing really allows you to save the view and with this house bing right on the water it is a great option.
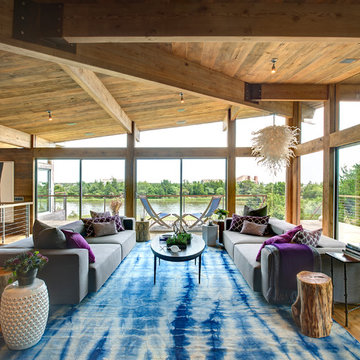
 Bates Masi Architects LLC
Bates Masi Architects LLC
Example of a trendy open concept medium tone wood floor living room design in New York with no tv
Example of a trendy open concept medium tone wood floor living room design in New York with no tv
 Undercover Systems, LLC
A composite second story deck built by Masterdecks with an under deck ceiling installed by Undercover Systems. This deck is topped off with cable railing with hard wood top cap. Cable railing really allows you to save the view and with this house bing right on the water it is a great option.



 WhiteSpace Architects
Example of a large island style enclosed dark wood floor and brown floor family room design in Hawaii with white walls
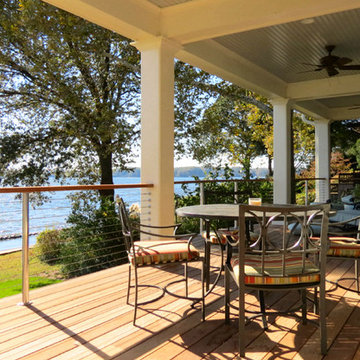




 American Deck and Patio
Craig Westerman
Example of a large classic backyard mixed material railing deck design in Baltimore
Example of a large classic backyard mixed material railing deck design in Baltimore




 Che Bella Interiors Design + Remodeling
The inviting new porch addition features a stunning angled vault ceiling and walls of oversize windows that frame the picture-perfect backyard views. The porch is infused with light thanks to the statement light fixture and bright-white wooden beams that reflect the natural light.
Photos by Spacecrafting Photography
 Affordable Views By RJB Construction INC.
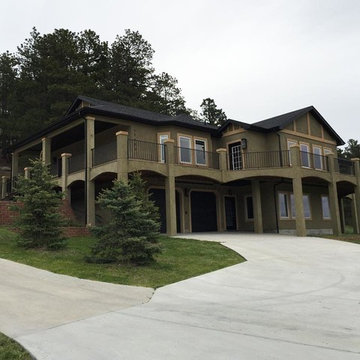
Deck - large traditional backyard deck idea in Denver with a roof extension
1