
Search results for "Deck ceiling" in Home Design Ideas
 Tommy Daspit Photographer
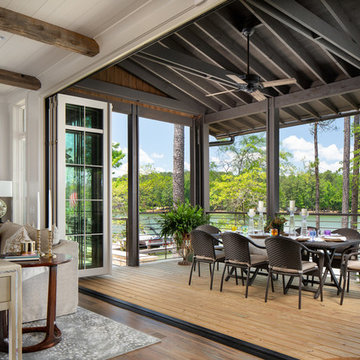
Living room in Luxury lake home on Lake Martin in Alexander City Alabama photographed for Birmingham Magazine, Krumdieck Architecture, and Russell Lands by Birmingham Alabama based architectural and interiors photographer Tommy Daspit.
 Kelly Keiser Interior Design
Tyler Lewis Photography
High Camp Home
Mountain Home Center

Large mountain style open concept medium tone wood floor living room photo in San Francisco with yellow walls and a stone fireplace
Large mountain style open concept medium tone wood floor living room photo in San Francisco with yellow walls and a stone fireplace

Eat-in kitchen - industrial galley light wood floor eat-in kitchen idea in Philadelphia with a single-bowl sink, flat-panel cabinets, white cabinets, wood countertops, white backsplash, subway tile backsplash, stainless steel appliances and an island
Find the right local pro for your project
 Designed Roofing & Essential Exteriors

Balcony - large traditional balcony idea in Toronto with a roof extension
 GreenHill Building Products

Inspiration for a large timeless screened-in back porch remodel in Other with decking and a roof extension

 The Libman Group, LLC
Bathroom - asian pebble tile and beige tile bathroom idea in Denver with onyx countertops, a vessel sink and beige walls
 Lewis and Company Construction and Design
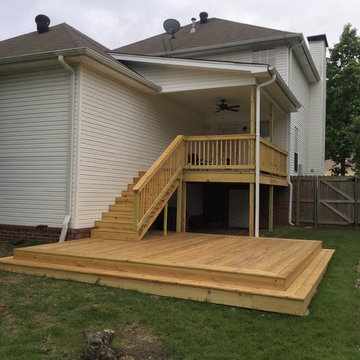
Inspiration for a mid-sized timeless backyard deck remodel in Little Rock with a roof extension

Sponsored
Columbus, OH

Hope Restoration & General Contracting
Columbus Design-Build, Kitchen & Bath Remodeling, Historic Renovations

 Beach Dwellings
John Dimaio
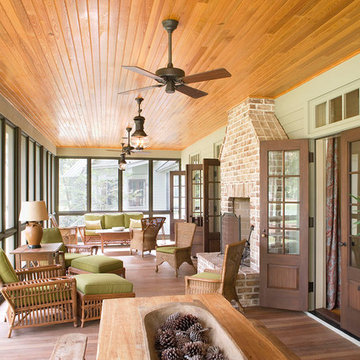
Beach style porch idea in Philadelphia with a fire pit, decking and a roof extension
Beach style porch idea in Philadelphia with a fire pit, decking and a roof extension

 Peninsula Building Materials

Ammirato Construction's use of K2's Pacific Ashlar thin veneer, is beautifully displayed on many of the walls of this property.
Large mid-century modern gray two-story mixed siding exterior home photo in San Francisco with a shingle roof
Large mid-century modern gray two-story mixed siding exterior home photo in San Francisco with a shingle roof
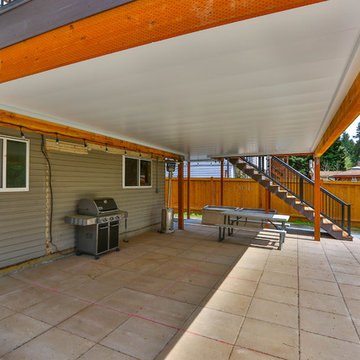
 MasterDecks, LLC
Composite second story deck with aluminum railing and composite top cap. The decking is from Timbertech and the railing is from American Structures and Designs. The deck in on a base of laid pavers and is topped off with an under deck ceiling by Undercover Systems.

 Coldham & Hartman Architects
Screened porch
This is an example of an industrial screened-in porch design in Providence with decking and a roof extension.
This is an example of an industrial screened-in porch design in Providence with decking and a roof extension.

 Jim Schmid Photography
Jim Schmid Photography
This is an example of a traditional front porch design in Charlotte.
This is an example of a traditional front porch design in Charlotte.

Sponsored
Fredericksburg, OH

High Point Cabinets
Columbus' Experienced Custom Cabinet Builder | 4x Best of Houzz Winner
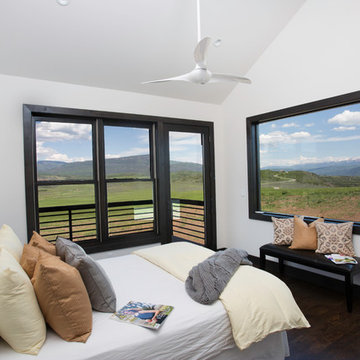
 F&M Architects, LLC
photos courtesy of Seth Beckton
Bedroom - mid-sized contemporary guest dark wood floor bedroom idea in Denver with white walls and no fireplace
Bedroom - mid-sized contemporary guest dark wood floor bedroom idea in Denver with white walls and no fireplace

 Atreum Construction Services
Inspiration for a mid-sized industrial master painted wood floor and brown floor bedroom remodel in Charlotte with black walls and no fireplace
 Kliethermes Homes & Remodeling
Kliethermes Homes & Remodeling Inc.
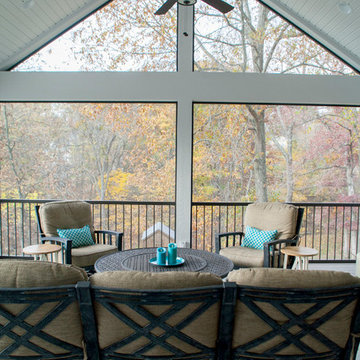
Screen porch
Inspiration for a huge transitional screened-in back porch remodel in Other with decking and a roof extension
Inspiration for a huge transitional screened-in back porch remodel in Other with decking and a roof extension

Inspiration for a transitional light wood floor kitchen remodel in Houston with an undermount sink, recessed-panel cabinets, gray cabinets, white backsplash, subway tile backsplash, stainless steel appliances, an island and white countertops

Sponsored
Westerville, OH

Custom Home Works
Franklin County's Award-Winning Design, Build and Remodeling Expert


 Architrave
Sam Holland

This is an example of a mid-sized transitional wood railing back porch design in Charleston with decking and a roof extension.
This is an example of a mid-sized transitional wood railing back porch design in Charleston with decking and a roof extension.

43