
Search results for "Deck design" in Home Design Ideas


 | MARSHALL DESIGN GROUP |
Living room - contemporary living room idea in Los Angeles with beige walls
Find the right local pro for your project

 JWS Custom Decks LLC
This deck has 3 tiers. Upper deck (12x14) is large enough for seating to a 10x14 deck which houses the hot tub to a ground level deck (24'x24') that spans back to the house with built in benches. An amazing use of space and functionality.

 MasterDecks, LLC
Hardwood decks are proven to be dependable, durable and a great value. Ideal for inclement weather in the Seattle area because of it’s superior strength and decay resistance.
Upgrade your existing deck or add a new backyard deck to your home. Contact Seattle’s best deck builders to get started.


 Deck & Drive Solutions
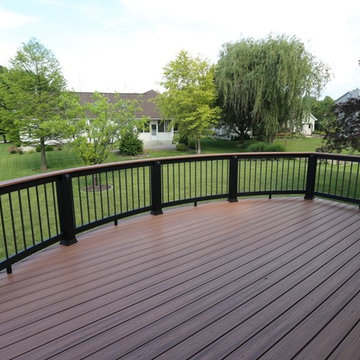
Build New Deck with Trex PVC Capped Composite Decking and 2 colors of Westbury Full Aluminum Railing
Inspiration for a large backyard deck remodel with no cover
Inspiration for a large backyard deck remodel with no cover

Sponsored
Columbus, OH

Structural Remodeling
Franklin County's Heavy Timber Specialists | Best of Houzz 2020!

 Dan Nelson, Designs Northwest Architects
View from lake. Photography by Lucas Henning.
Large trendy gray three-story metal house exterior photo in Seattle with a shed roof and a metal roof
Large trendy gray three-story metal house exterior photo in Seattle with a shed roof and a metal roof





 King Architectural Metals
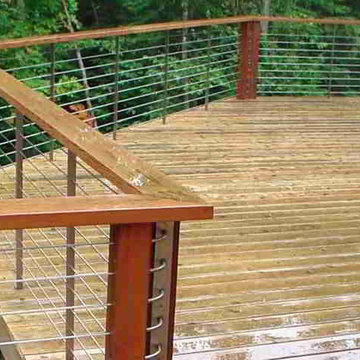
Assemblies use high-strength, weather-tough type 316 stainless steel cable and come in a wide range of standard lengths that can be quickly trimmed to size in the field.
Versatile - Use Quick-Connect® Fittings to attach cable railing to post or wall surfaces, concrete or masonry, posts or walls, angled terminations, and more.

 G Double Construction, Inc
After Picture of deck in Cary in the evening
Deck - mid-sized transitional backyard deck idea in Raleigh
Deck - mid-sized transitional backyard deck idea in Raleigh


 Woodridge Deck & Gazebo Co.
Inspiration for a mid-sized timeless courtyard patio remodel in Chicago with decking and a pergola

Sponsored
Fredericksburg, OH

High Point Cabinets
Columbus' Experienced Custom Cabinet Builder | 4x Best of Houzz Winner

 Architectural Designs
The deck seen from the master suite access with french doors. The covered porch beyond is accessible from the great room.
The plans are available for construction in PDF, CAD and prints.
Where do you want build?
Plan 26600GG Link: http://www.architecturaldesigns.com/house-plan-26600GG.asp
TWITTER: @adhouseplans


 TJ Bush Enterprises, Inc
Inspiration for a mid-sized timeless backyard deck remodel with a roof extension
236