
Search results for "Deck leather sofa ottoman" in Home Design Ideas


 Alisberg Parker
Pool pavillion
Inspiration for a mid-sized transitional backyard concrete paver patio remodel in New York with a gazebo
Inspiration for a mid-sized transitional backyard concrete paver patio remodel in New York with a gazebo

 Fiori Interior Design, LLC
Open floor plan family room and kitchen. Leather sofas with custom fabrics on ottomans, chairs, window treatments.
Large elegant open concept medium tone wood floor family room photo in New York with a tv stand, beige walls and no fireplace
Large elegant open concept medium tone wood floor family room photo in New York with a tv stand, beige walls and no fireplace
Find the right local pro for your project

 Faye Crowe
Jon Eady Photography
Inspiration for a large contemporary open concept travertine floor and beige floor family room remodel in Denver with a stone fireplace, beige walls, a two-sided fireplace and no tv
Inspiration for a large contemporary open concept travertine floor and beige floor family room remodel in Denver with a stone fireplace, beige walls, a two-sided fireplace and no tv

 Agnes Agatha Home
Agnes Lopez of Posewell Studios
Living room - large mediterranean formal and enclosed limestone floor living room idea in Jacksonville with no tv and white walls
Living room - large mediterranean formal and enclosed limestone floor living room idea in Jacksonville with no tv and white walls

 Jeri Koegel Photography
Jeri Koegel
Example of a trendy deck design in Los Angeles with a fire pit and no cover
Example of a trendy deck design in Los Angeles with a fire pit and no cover

 Pluff Interiors, LLC
Inspiration for a large timeless enclosed carpeted living room remodel in New York with beige walls, no fireplace and a media wall

Sponsored
Columbus, OH
Free consultation for landscape design!

Peabody Landscape Group
Columbus' Reliable Landscape Design & Contracting

 Lynda Bittner Home Interiors, LLC
The bookcase to the right was left open to accommodate a plasma TV.
Family room - mid-sized traditional open concept carpeted and gray floor family room idea in Baltimore with beige walls, a standard fireplace, a stone fireplace and a media wall
Family room - mid-sized traditional open concept carpeted and gray floor family room idea in Baltimore with beige walls, a standard fireplace, a stone fireplace and a media wall

 Heller & Associates
Inspiration for a large 1950s open concept medium tone wood floor family room remodel in Detroit with beige walls, no fireplace and a wall-mounted tv

Large transitional gender-neutral carpeted walk-in closet photo in Salt Lake City with flat-panel cabinets and medium tone wood cabinets

 EuroLux Furniture
Features:
Black leather upholstery exudes an ultra-modern vibe
Front: leather / Back: leather match
Padded seat, arms, and back ensure maximum comfort
Lighting on the leather wrapped base extension gives off a soft, ambient glow
End table armrest keeps drinks or reading materials handy
Sturdy kiln-dried hardwood inner frame ensures long-lasting use
Contemporary and practical addition to your living space
Sectional includes sofa and chaise
Dimensions:
Chaise: 52" x 75" x H29.5"
Sofa: 65" x 37.5" x H29.5"
Sectional Overall: 117" x 37.5"/75" x H29.5"

 RoomService 360
Laguna Modern Sofa is full of felicitous flourishes and architectural details that are conceive to portray the timeless elegance typical of Italian style. Handcrafted in the heart of Italy by Gamma Arredamenti, Laguna Sofa is generous, giving the seating section a light quilting details to provide a sense of firmness and comfort at the same time.

 Anthony Michael Interior Design, Ltd.
Aimee Mazzenga Photography
Example of a mid-sized eclectic enclosed and formal light wood floor and brown floor living room design in Chicago with gray walls, a standard fireplace, a metal fireplace and no tv
Example of a mid-sized eclectic enclosed and formal light wood floor and brown floor living room design in Chicago with gray walls, a standard fireplace, a metal fireplace and no tv

Sponsored
Columbus, OH

Structural Remodeling
Franklin County's Heavy Timber Specialists | Best of Houzz 2020!


 Goettlers of Dublin
Inspiration for a mid-sized transitional enclosed medium tone wood floor and brown floor bedroom remodel in Toronto with white walls, no fireplace, no tv and a music area

 Melissa Hill Home Design
This client was so much fun to design for. Their project was all about color, texture and creating a master bedroom and guest bedroom that compliments their passion for traveling and eclectic style. We created a seating area in the master bedroom where the family can gather at night to read and spend time quality time. Their desire for deep color and bold pattern allowed us to create a casual space that is both warm and inviting at the end of a long day. Guests often visit and stay for a bit. They wanted to give their family and friends the same cozy feel in their guest bedroom. We were able to use a combination of patterns, textures and colors with our custom-made bedding and pillows. We also love to repurpose where we can and painted furniture is a great place to start. The depth of color used here is a true reflection of our clients' warm and friendly personality that says "welcome to our home."
Custom designed by Hartley and Hill Design
All materials and furnishings in this space are available through Hartley and Hill Design. www.hartleyandhilldesign.com
888-639-0639
Neil Landino Photography

 Mike Schocket Photography
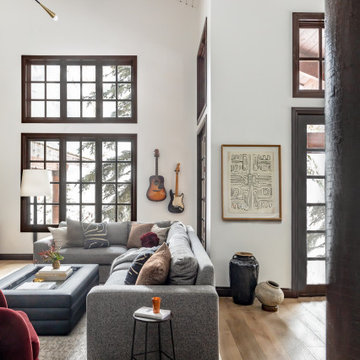
Example of a mountain style living room design in Denver
Example of a mountain style living room design in Denver

Sponsored
Columbus, OH

Snider & Metcalf Interior Design, LTD
Leading Interior Designers in Columbus, Ohio & Ponte Vedra, Florida

 ShaRee Decor
Taupe suede sofa w/powder blue leather chair & ottoman, The area rug is a two tone black. Leaf cocktail and end table, accent pillows w/grays, taupes, and powder blue.

 Verboys Interiors
Example of a mid-sized trendy formal and enclosed carpeted and gray floor living room design with white walls, no fireplace and no tv

138