
Search results for "Deck leather sofa ottoman" in Home Design Ideas
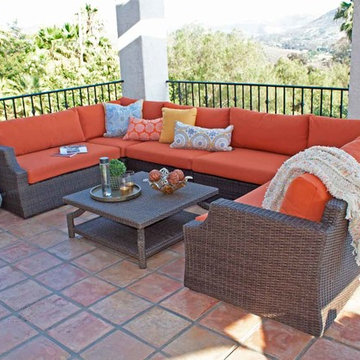
 Eurolux Patio
Sunset U-Sectional is a modular set with multiple pieces that make up the full set. This set is luxury, comfortable, deep seat, all weather, water repellant, UV and Stain resisting removable covers.
This set comprises of 7 pieces: 1 left corner chairs, 1 right corner chair, 2 middle corner chairs, 2 center chairs and a square coffee table. Umbrella is sold separately. The frame is constructed of powder coated aluminum and then covered with a polypropylene synthetic weave for maximum durability in all weather conditions. As standard the cushions are crafted of high density 5" fluffy foam with pillow back all in Sunbrella fabric that will hold their shape and help repel moisture. The cushion covers are removable and washable, and are finished in Heather Beige or Rust color. Custom options in Sunbrella fabric also available.
Product Dimensions:
Corner Middle: 35.6" x 35.6" x 28.5"
Corner Left/Right:47.4" x 35.6" x 28.5"
Center Chair: 35.6" x 35.6" x 28.5"
Square Coffee Table: 34.8" x 34.8" x 13.9"

 Windows By Toll
Example of a large transitional enclosed medium tone wood floor and brown floor living room design in New York with blue walls, a standard fireplace, a plaster fireplace and no tv
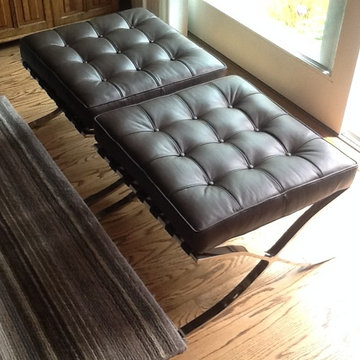
 Modern Classics Furniture
Living room with our two of our Exhibition Ottomans in our Premium Espresso Brown Leather
Minimalist home design photo in Seattle
Minimalist home design photo in Seattle
Find the right local pro for your project


 Design Complements
We designed a beautiful living Room with coffered ceilings, a big leather tufted ottoman, swivel chairs, three seater sofa, grasscloth walls, diamond pattern carpet and coral accents.

 RADform
Sofa with metal backrest frame, upholstering in non-deformable polyurethane combined polyurethane – velveteen.
Backrest covering in fabric, leather and grain leather, removable.
Wooden seating frame upholstered in non-deformable polyurethane combined polyurethane – velveteen.

 Jessica Claire Photography, Inc
Design by Abby Wolf Weiss Interiors | photo by Jessica Claire | www.jessicaclaire.net
Example of a transitional living room design in Los Angeles with gray walls
Example of a transitional living room design in Los Angeles with gray walls

Sponsored
Sunbury, OH

J.Holderby - Renovations
Franklin County's Leading General Contractors - 2X Best of Houzz!

 Lori Dennis, Inc.
Erika Bierman Photography
Lori Dennis Interior Design
SoCal Construction
Living room - mid-sized country loft-style light wood floor living room idea in San Diego with white walls and a brick fireplace
Living room - mid-sized country loft-style light wood floor living room idea in San Diego with white walls and a brick fireplace

 McGrath II
A collection of 19th Japanese knot prints complement the colors of the pillows of the sofa perfectly.
Family room library - mid-sized traditional enclosed medium tone wood floor family room library idea in New York
Family room library - mid-sized traditional enclosed medium tone wood floor family room library idea in New York

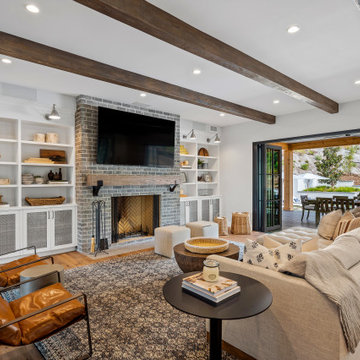
 JRP Design & Remodel
Our clients wanted the ultimate modern farmhouse custom dream home. They found property in the Santa Rosa Valley with an existing house on 3 ½ acres. They could envision a new home with a pool, a barn, and a place to raise horses. JRP and the clients went all in, sparing no expense. Thus, the old house was demolished and the couple’s dream home began to come to fruition.
The result is a simple, contemporary layout with ample light thanks to the open floor plan. When it comes to a modern farmhouse aesthetic, it’s all about neutral hues, wood accents, and furniture with clean lines. Every room is thoughtfully crafted with its own personality. Yet still reflects a bit of that farmhouse charm.
Their considerable-sized kitchen is a union of rustic warmth and industrial simplicity. The all-white shaker cabinetry and subway backsplash light up the room. All white everything complimented by warm wood flooring and matte black fixtures. The stunning custom Raw Urth reclaimed steel hood is also a star focal point in this gorgeous space. Not to mention the wet bar area with its unique open shelves above not one, but two integrated wine chillers. It’s also thoughtfully positioned next to the large pantry with a farmhouse style staple: a sliding barn door.
The master bathroom is relaxation at its finest. Monochromatic colors and a pop of pattern on the floor lend a fashionable look to this private retreat. Matte black finishes stand out against a stark white backsplash, complement charcoal veins in the marble looking countertop, and is cohesive with the entire look. The matte black shower units really add a dramatic finish to this luxurious large walk-in shower.
Photographer: Andrew - OpenHouse VC

 Homes By Managen
Joshua Kehler Photography
Example of a trendy underground carpeted basement design in Edmonton with beige walls and a standard fireplace
Example of a trendy underground carpeted basement design in Edmonton with beige walls and a standard fireplace


Sponsored
Columbus, OH

Structural Remodeling
Franklin County's Heavy Timber Specialists | Best of Houzz 2020!

 Raveninside
Chris Rollett
Inspiration for a small transitional open concept light wood floor family room remodel in Vancouver with a standard ceiling, no fireplace, white walls and a wall-mounted tv
Inspiration for a small transitional open concept light wood floor family room remodel in Vancouver with a standard ceiling, no fireplace, white walls and a wall-mounted tv

 OSMOND DESIGNS
Family room by Osmond Designs.
Example of a mid-sized open concept dark wood floor living room design in Salt Lake City with gray walls, no fireplace and a media wall
Example of a mid-sized open concept dark wood floor living room design in Salt Lake City with gray walls, no fireplace and a media wall



Sponsored
Sunbury, OH
J.Holderby - Renovations
Franklin County's Leading General Contractors - 2X Best of Houzz!

 Refined Interior Staging Solutions
Elite Home Images
Family room - large transitional open concept dark wood floor and brown floor family room idea in Kansas City with white walls, a stone fireplace, a wall-mounted tv and a ribbon fireplace
Family room - large transitional open concept dark wood floor and brown floor family room idea in Kansas City with white walls, a stone fireplace, a wall-mounted tv and a ribbon fireplace

 Four Chairs Furniture
Photography by Hiya Papaya
Example of a beach style living room design in Salt Lake City
Example of a beach style living room design in Salt Lake City

 La Casa Builders Inc.
Dino Tonn Photography
Inspiration for a large mediterranean enclosed carpeted living room library remodel in Phoenix with beige walls, a standard fireplace, a plaster fireplace and a tv stand
Inspiration for a large mediterranean enclosed carpeted living room library remodel in Phoenix with beige walls, a standard fireplace, a plaster fireplace and a tv stand
209