
Search results for "Deck lighting" in Home Design Ideas

 BEVOLO GAS & ELECTRIC LIGHTS
Example of a classic backyard deck design in New Orleans with a roof extension and a fireplace

 austin outdoor design
casual dining under a tigerwood ceiling on an ipe deck adjacent to a light limestone patio with an outdoor kitchen for a chef
designed & built by austin outdoor design
photo by ryann ford

 User
UserThis is an example of a transitional screened-in porch design in Charlotte with decking and a roof extension.
Find the right local pro for your project

 Paradise Valley Spas
Sundance® Spas embody everything that you can dream of in a hot tub. Their latest innovation is the 980™ Series Kingston shown in this cover photo. This modern yet elegant hot tub has stylish side panels, advanced hydrotherapy massage and LED lights that will help you create your dream backyard.

 Noble Architects, LLC
Informal dining and living area in the Great Room with wood beams on vaulted ceiling
Photography: Garett + Carrie Buell of Studiobuell/ studiobuell.com.

 Missy Brown Design
This family treehouse can be used year round for a variety of activities. The upper deck, with stunning views, is perfect for summer picnics, while the side deck is more suited for a quiet spot to read or relax. The interior has a couch for napping, a desk for writing and working, a kitchenette and small dining area. The initial inspiration for the room was a cozy spot for hosting lunch and dinner parties... in a unique & rustic setting.
Photo by David Patterson Photography
www.davidpattersonphotography.com



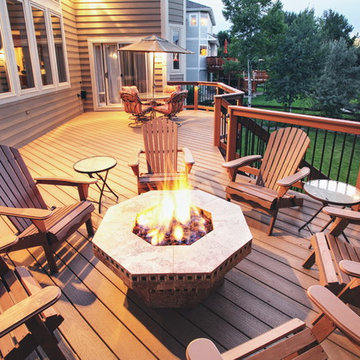


 Andersen Windows + Doors
Andersen A-Series double-hung windows and Frenchwood outswing hinged patio door.
Mid-sized beach style front porch photo in Minneapolis with decking and a roof extension
Mid-sized beach style front porch photo in Minneapolis with decking and a roof extension

 CG&S Design-Build
dimmable LED lighting • bio fuel fireplace • ipe • redwood • glulam • cedar to match existing • granite bar • photography by Tre Dunham
Mid-sized trendy backyard deck photo in Austin with a fire pit and a roof extension
Mid-sized trendy backyard deck photo in Austin with a fire pit and a roof extension

 Mastercraft NW
Two level deck with upper and lower wood-burning fireplaces, built-in ceiling heaters and numerous skylights for lots of sun.
Mountain style patio photo in Seattle with a fire pit
Mountain style patio photo in Seattle with a fire pit

 Apple Creek Remodeling LLC
Deck - mid-sized traditional backyard deck idea in Baltimore with no cover

 TREX COMPANY INC
Screened-in porch featuring Trex Transcend in Island Mist and Trex Outdoor Furniture from the Rockport collection. See more at http://www.trex.com

Sponsored
Columbus, OH

Hope Restoration & General Contracting
Columbus Design-Build, Kitchen & Bath Remodeling, Historic Renovations


 STRUKTR Studios Photography
Photo: Marni Epstein-Mervis © 2018 Houzz

Trendy deck photo in Los Angeles with a fire pit and no cover
Trendy deck photo in Los Angeles with a fire pit and no cover


 Ben Quie & Sons

Traditional design blends well with 21st century accessibility standards. Designed by architect Jeremiah Battles of Acacia Architects and built by Ben Quie & Sons, this beautiful new home features details found a century ago, combined with a creative use of space and technology to meet the owner’s mobility needs. Even the elevator is detailed with quarter-sawn oak paneling. Feeling as though it has been here for generations, this home combines architectural salvage with creative design. The owner brought in vintage lighting fixtures, a Tudor fireplace surround, and beveled glass for windows and doors. The kitchen pendants and sconces were custom made to match a 1912 Sheffield fixture she had found. Quarter-sawn oak in the living room, dining room, and kitchen, and flat-sawn oak in the pantry, den, and powder room accent the traditional feel of this brand-new home.
Design by Acacia Architects/Jeremiah Battles
Construction by Ben Quie and Sons
Photography by: Troy Thies


 Golden Visions Design

The beautiful redwood front porch with a lighted hidden trim detail on the step provide a welcoming entryway to the home.
Golden Visions Design
Santa Cruz, CA 95062

 Geneva Cabinet
GENEVA CABINET COMPANY, LLC., Lake Geneva, WI., Master Bath with double vanity and built in shelving above tub.
Mid-sized elegant master marble tile white floor and marble floor alcove shower photo in Milwaukee with recessed-panel cabinets, white cabinets, an undermount tub, white walls, an undermount sink, white countertops, marble countertops and a hinged shower door
Mid-sized elegant master marble tile white floor and marble floor alcove shower photo in Milwaukee with recessed-panel cabinets, white cabinets, an undermount tub, white walls, an undermount sink, white countertops, marble countertops and a hinged shower door

 LGB Interiors
Robert Clark Photography
Elegant backyard rectangular and concrete paver pool photo in Orlando
Elegant backyard rectangular and concrete paver pool photo in Orlando
15