
Search results for "Deck pattern" in Home Design Ideas
 Demetriades + Walker
Peter Peirce

Example of a large trendy backyard rectangular aboveground pool design in Bridgeport with decking
Example of a large trendy backyard rectangular aboveground pool design in Bridgeport with decking


Example of a transitional formal and open concept dark wood floor living room design in Other with white walls, no fireplace and no tv
Find the right local pro for your project
 Beyond Decks, Inc.
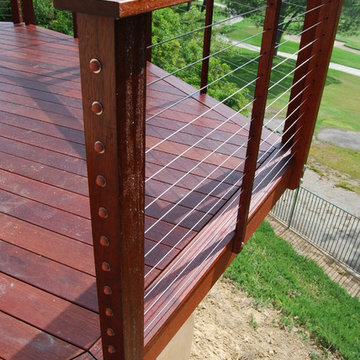
Mangaris Red decking with single picture frame border.
Stainless steel cable railing with Mangaris 4x4 posts, 2x23 intermediate pickets and 5/4x6 top cap.
Cables are Feeney Brand 1/8"
 EOA Architects
Caroline Sharpnack

Inspiration for a transitional black and white tile black floor bathroom remodel in Nashville with black cabinets, white walls, an undermount sink and shaker cabinets
Inspiration for a transitional black and white tile black floor bathroom remodel in Nashville with black cabinets, white walls, an undermount sink and shaker cabinets
 AJW Designs, Inc.
Christina Wedge Photography

Sunroom - mid-sized transitional white floor sunroom idea in Other with a standard ceiling
Sunroom - mid-sized transitional white floor sunroom idea in Other with a standard ceiling
 Archadeck of Chicagoland
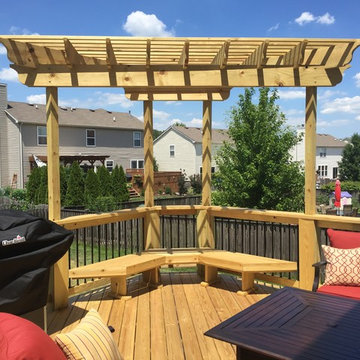
This wood deck with pergola makes the perfect space to entertain. Design details include a herringbone deck pattern for a modern look and Lifestyle rails with black aluminum pickets. The free standing pergola with ogee cuts features seating to enjoy the shade! This deck and pergola combination was custom designed and built by Lockport, IL deck builder, Archadeck of Chicagoland.


 Archadeck of Chicagoland
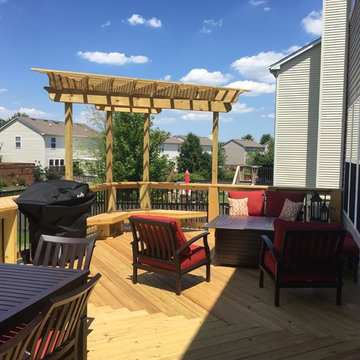

This wood deck with pergola makes the perfect space to entertain. Design details include a herringbone deck pattern for a modern look and Lifestyle rails with black aluminum pickets. The free standing pergola with ogee cuts features seating to enjoy the shade! This deck and pergola combination was custom designed and built by Lockport, IL deck builder, Archadeck of Chicagoland.
 Archadeck of Chicagoland
This wood deck with pergola makes the perfect space to entertain. Design details include a herringbone deck pattern for a modern look and Lifestyle rails with black aluminum pickets. The free standing pergola with ogee cuts features seating to enjoy the shade! This deck and pergola combination was custom designed and built by Lockport, IL deck builder, Archadeck of Chicagoland.
 Archadeck of Chicagoland
This wood deck with pergola makes the perfect space to entertain. Design details include a herringbone deck pattern for a modern look and Lifestyle rails with black aluminum pickets. The free standing pergola with ogee cuts features seating to enjoy the shade! This deck and pergola combination was custom designed and built by Lockport, IL deck builder, Archadeck of Chicagoland.
 Keystone Building Group, Inc.
Jim Schmid Photography
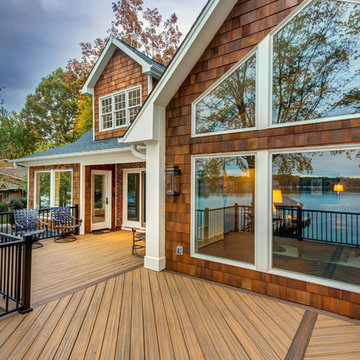
Example of a large mountain style backyard outdoor kitchen deck design in Charlotte with no cover
Example of a large mountain style backyard outdoor kitchen deck design in Charlotte with no cover
 AquaTerra Outdoors
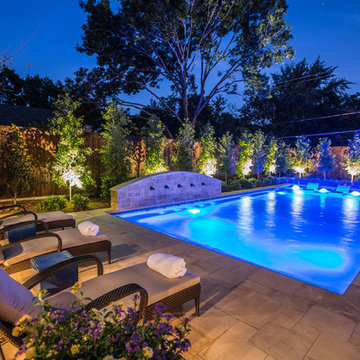
The homeowner of this traditional home requested a traditional pool and spa with a resort-like style and finishes. We were able to create this wonderful outdoor environment with all they could have asked for.
While the pool and spa may be simple on the surface, extensive planning went into this environment to incorporate the intricate deck pattern. During site layout and during construction, extreme attention to detail was required to make sure nothing compromised the precise deck layout.
The pool is 42'x19' and includes a custom water feature wall, glass waterline tile and a fully tiled lounge with bubblers. The separate spa is fully glass tiled and is designed to be a water feature with custom spillways when not in use. LED lighting is used in both the pool and spa to create dramatic lighting that can be enjoyed at night.
The pool/spa deck is made of 2'x2' travertine stones, four to a square, creating a 4'x4' grid that is rotated 45 degrees in relation to the pool. In between all of the stones is synthetic turf that ties into the synthetic turf putting green that is adjacent to the deck. Underneath all of this decking and turf is a concrete sub-deck to support and drain the entire system.
Finishes and details that increase the aesthetic appeal for project include:
-All glass tile spa and spa basin
-Travertine deck
-Tiled sun lounge with bubblers
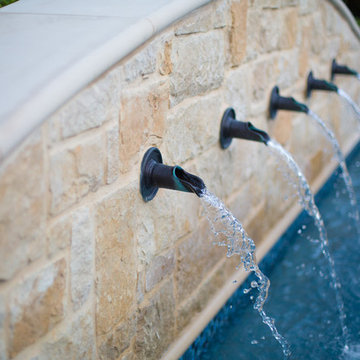
-Custom water feature wall
-LED lighting
-Synthetic turf
This traditional pool and all the intricate details make it a perfect environment for the homeowners to live, relax and play!
 AquaTerra Outdoors
The homeowner of this traditional home requested a traditional pool and spa with a resort-like style and finishes. We were able to create this wonderful outdoor environment with all they could have asked for.
While the pool and spa may be simple on the surface, extensive planning went into this environment to incorporate the intricate deck pattern. During site layout and during construction, extreme attention to detail was required to make sure nothing compromised the precise deck layout.
The pool is 42'x19' and includes a custom water feature wall, glass waterline tile and a fully tiled lounge with bubblers. The separate spa is fully glass tiled and is designed to be a water feature with custom spillways when not in use. LED lighting is used in both the pool and spa to create dramatic lighting that can be enjoyed at night.
The pool/spa deck is made of 2'x2' travertine stones, four to a square, creating a 4'x4' grid that is rotated 45 degrees in relation to the pool. In between all of the stones is synthetic turf that ties into the synthetic turf putting green that is adjacent to the deck. Underneath all of this decking and turf is a concrete sub-deck to support and drain the entire system.
Finishes and details that increase the aesthetic appeal for project include:
-All glass tile spa and spa basin
-Travertine deck
-Tiled sun lounge with bubblers
-Custom water feature wall
-LED lighting
-Synthetic turf
This traditional pool and all the intricate details make it a perfect environment for the homeowners to live, relax and play!


 Wallace Home Design Center
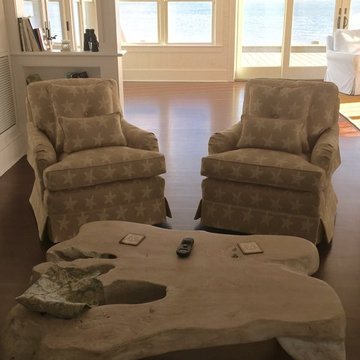
Re-upholstered custom swivel club chairs with kick pleated skirts and throw pillows.
Example of a mid-sized classic formal and open concept dark wood floor living room design in New York with white walls, no fireplace and no tv
Example of a mid-sized classic formal and open concept dark wood floor living room design in New York with white walls, no fireplace and no tv
 360Five Designs
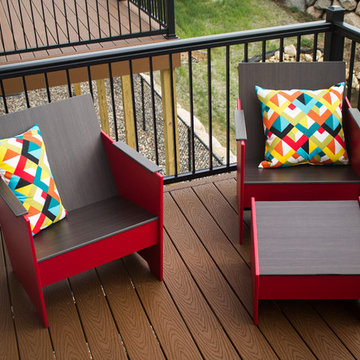
The back and seat are angled just right providing a supportive and comfortable place to relax and enjoy a beautiful day. Photo courtesy of Jessop Keene
 AquaTerra Outdoors
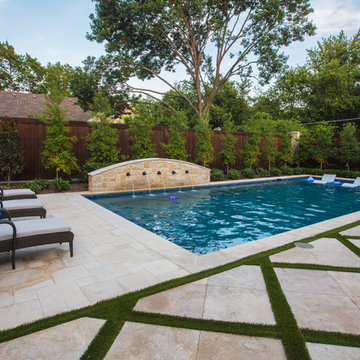
The homeowner of this traditional home requested a traditional pool and spa with a resort-like style and finishes. We were able to create this wonderful outdoor environment with all they could have asked for.
While the pool and spa may be simple on the surface, extensive planning went into this environment to incorporate the intricate deck pattern. During site layout and during construction, extreme attention to detail was required to make sure nothing compromised the precise deck layout.
The pool is 42'x19' and includes a custom water feature wall, glass waterline tile and a fully tiled lounge with bubblers. The separate spa is fully glass tiled and is designed to be a water feature with custom spillways when not in use. LED lighting is used in both the pool and spa to create dramatic lighting that can be enjoyed at night.
The pool/spa deck is made of 2'x2' travertine stones, four to a square, creating a 4'x4' grid that is rotated 45 degrees in relation to the pool. In between all of the stones is synthetic turf that ties into the synthetic turf putting green that is adjacent to the deck. Underneath all of this decking and turf is a concrete sub-deck to support and drain the entire system.
Finishes and details that increase the aesthetic appeal for project include:
-All glass tile spa and spa basin
-Travertine deck
-Tiled sun lounge with bubblers
-Custom water feature wall
-LED lighting
-Synthetic turf
This traditional pool and all the intricate details make it a perfect environment for the homeowners to live, relax and play!
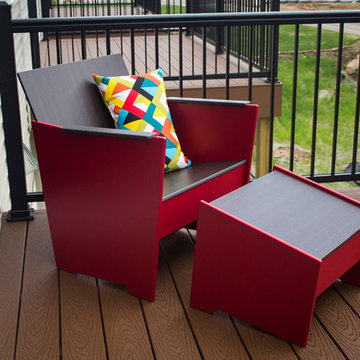 360Five Designs
This is our Brio lounge chair with ottoman. Clean lines, modern aesthetic and zero maintenance, what else could you ask for? photo courtesy of Jessop Keene.



 Urban Rooftops LLC
Inspiration for a mid-sized contemporary backyard patio remodel in Chicago with a fire pit, decking and a pergola
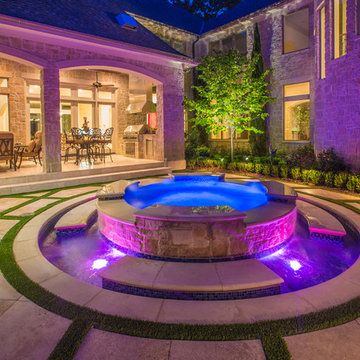 AquaTerra Outdoors
The homeowner of this traditional home requested a traditional pool and spa with a resort-like style and finishes. We were able to create this wonderful outdoor environment with all they could have asked for.
While the pool and spa may be simple on the surface, extensive planning went into this environment to incorporate the intricate deck pattern. During site layout and during construction, extreme attention to detail was required to make sure nothing compromised the precise deck layout.
The pool is 42'x19' and includes a custom water feature wall, glass waterline tile and a fully tiled lounge with bubblers. The separate spa is fully glass tiled and is designed to be a water feature with custom spillways when not in use. LED lighting is used in both the pool and spa to create dramatic lighting that can be enjoyed at night.
The pool/spa deck is made of 2'x2' travertine stones, four to a square, creating a 4'x4' grid that is rotated 45 degrees in relation to the pool. In between all of the stones is synthetic turf that ties into the synthetic turf putting green that is adjacent to the deck. Underneath all of this decking and turf is a concrete sub-deck to support and drain the entire system.
Finishes and details that increase the aesthetic appeal for project include:
-All glass tile spa and spa basin
-Travertine deck
-Tiled sun lounge with bubblers
-Custom water feature wall
-LED lighting
-Synthetic turf
This traditional pool and all the intricate details make it a perfect environment for the homeowners to live, relax and play!
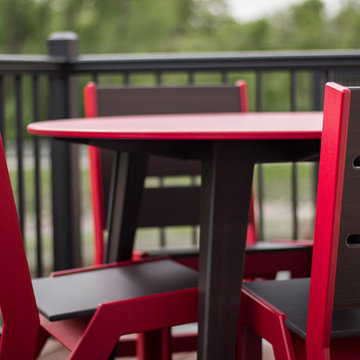 360Five Designs
Great shot of the cantilever seat of the 6-Dot dining chair and the clean lines of the Nexus table. photo courtesy of Jessop Keene.
Example of a mid-sized minimalist backyard patio design in Minneapolis with decking and no cover
Example of a mid-sized minimalist backyard patio design in Minneapolis with decking and no cover
34