
Search results for "Deck pattern" in Home Design Ideas
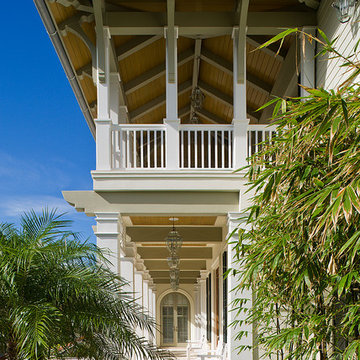

 Grace Blu Interior Design
Five residential-style, three-level cottages are located behind the hotel facing 32nd Street. Spanning 1,500 square feet with a kitchen, rooftop deck featuring a fire place + barbeque, two bedrooms and a living room, showcasing masterfully designed interiors. Each cottage is named after the islands in Newport Beach and features a distinctive motif, tapping five elite Newport Beach-based firms: Grace Blu Interior Design, Jennifer Mehditash Design, Brooke Wagner Design, Erica Bryen Design and Blackband Design.

 MANI & Co
Master bedroom suite with floor to ceiling windows, exposed custom wood/steel ceiling trusses, skylight over sink area in master bath behind wall
Photo: Tricia Shay
Architect: Stephen Bruns/Bruns Architecture
Interior Design: MANI & Co
Find the right local pro for your project
 McRoberts Interiors, Inc.
Captured To Sell
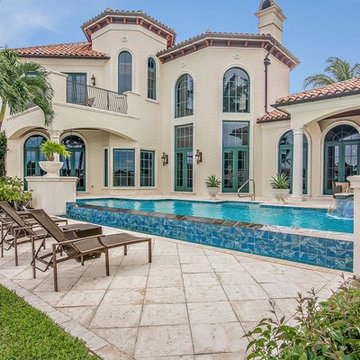
Pool fountain - mediterranean tile pool fountain idea in Miami
Pool fountain - mediterranean tile pool fountain idea in Miami
 Dwelling Designs

Living room - contemporary formal and enclosed dark wood floor and brown floor living room idea in Minneapolis with white walls, a standard fireplace and a wall-mounted tv
 McInturff Architects
Takoma Park MD
General Contractor: Added Dimensions
Photo: Julia Heine / McInturff Architects

Minimalist black three-story exterior home photo in DC Metro
Minimalist black three-story exterior home photo in DC Metro
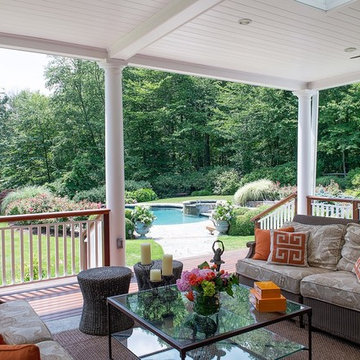




 Ryan Street Architects
Lars Frazer
Mountain style porch idea in Austin with decking and a roof extension
Mountain style porch idea in Austin with decking and a roof extension
 Grace Hill Design
Spacecrafting

Large trendy boy carpeted kids' room photo in Minneapolis with multicolored walls
Large trendy boy carpeted kids' room photo in Minneapolis with multicolored walls
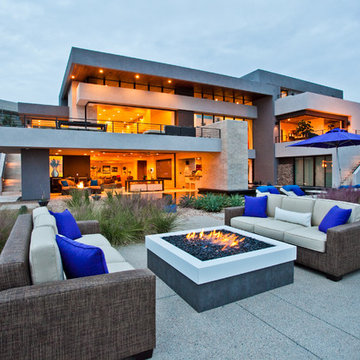
Inspiration for a contemporary backyard concrete patio remodel in Las Vegas with a fire pit and no cover
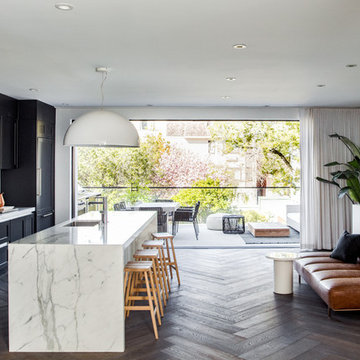
 Studio Revolution
Design by Studio Revolution
Photography by Thomas Kuoh
Trendy galley medium tone wood floor and brown floor kitchen photo in San Francisco with an undermount sink, shaker cabinets, black cabinets, white backsplash, paneled appliances, an island and white countertops
Trendy galley medium tone wood floor and brown floor kitchen photo in San Francisco with an undermount sink, shaker cabinets, black cabinets, white backsplash, paneled appliances, an island and white countertops

 Thompson Custom Homes
Bathroom - transitional bathroom idea in Houston with white cabinets, an undermount tub, green walls and recessed-panel cabinets


 DBW Contracting
This outdoor kitchen is equipped with a beverage cooler, sink, stainless steel range, 36" BBQ, pop up outdoor TV, patio heater and an 11' x 19' skylight in the roof. All cabinets, columns, beams and privacy screen are vertical grain fir, sourced locally. The decking is Garapa.

 STRUKTR Studios Photography
Photo: Marni Epstein-Mervis © 2018 Houzz
Open concept kitchen - industrial l-shaped painted wood floor and black floor open concept kitchen idea in Los Angeles with an undermount sink, recessed-panel cabinets, white cabinets, green backsplash, stainless steel appliances, an island and white countertops
Open concept kitchen - industrial l-shaped painted wood floor and black floor open concept kitchen idea in Los Angeles with an undermount sink, recessed-panel cabinets, white cabinets, green backsplash, stainless steel appliances, an island and white countertops
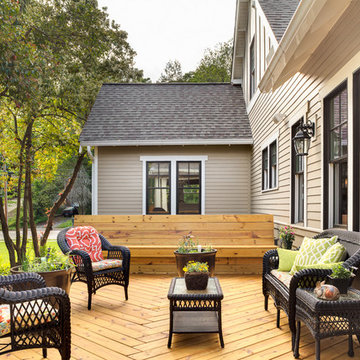
 Tindall Architecture Workshop
Photo by Firewater Photography
This is an example of a small traditional side porch design in Charlotte with decking.
This is an example of a small traditional side porch design in Charlotte with decking.




 Stratos Form
Photos by Aidin Mariscal
Mid-sized trendy master carpeted and beige floor bedroom photo in Orange County with gray walls
Mid-sized trendy master carpeted and beige floor bedroom photo in Orange County with gray walls

 GRIT Co.
Snap Chic Photography
Large cottage porch container garden idea in Austin with decking and a roof extension
Large cottage porch container garden idea in Austin with decking and a roof extension

 Mariani Landscape
This space was completely empty, void of everything except the flooring tiles. All the containers and plantings, the patterned turf in the flooring, ornaments, and fixtures were part of the design. It spans three sides of the penthouse, extending the dining and living space out into the open.
Outdoor rooms are created with the alignment of fixtures and placement of furniture. The custom designed water feature is both a wall to separate the dining and living spaces and a work of art on its own. A shade system offers relief from the scorching sun without permanently blocking the view from the dining room. A frosted glass wall on the edge of the kitchen brings privacy and still allows light to filter into the space. The south wall is lined with planters to add some privacy and at night are lit as a focal point.
37