
Search results for "Deck pattern" in Home Design Ideas
 AquaTerra Outdoors
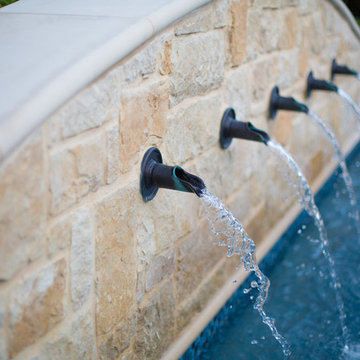
The homeowner of this traditional home requested a traditional pool and spa with a resort-like style and finishes. AquaTerra was able to create this wonderful outdoor environment with all they could have asked for.
While the pool and spa may be simple on the surface, extensive planning went into this environment to incorporate the intricate deck pattern. During site layout and during construction, extreme attention to detail was required to make sure nothing compromised the precise deck layout.
The pool is 42'x19' and includes a custom water feature wall, glass waterline tile and a fully tiled lounge with bubblers. The separate spa is fully glass tiled and is designed to be a water feature with custom spillways when not in use. LED lighting is used in both the pool and spa to create dramatic lighting that can be enjoyed at night.
The pool/spa deck is made of 2'x2' travertine stones, four to a square, creating a 4'x4' grid that is rotated 45 degrees in relation to the pool. In between all of the stones is synthetic turf that ties into the synthetic turf putting green that is adjacent to the deck. Underneath all of this decking and turf is a concrete sub-deck to support and drain the entire system.
Finishes and details that increase the aesthetic appeal for project include:
-All glass tile spa and spa basin
-Travertine deck
-Tiled sun lounge with bubblers
-Custom water feature wall
-LED lighting
-Synthetic turf
This traditional pool and all the intricate details make it a perfect environment for the homeowners to live, relax and play!
Photography: Daniel Driensky
 Outdoor Design Build
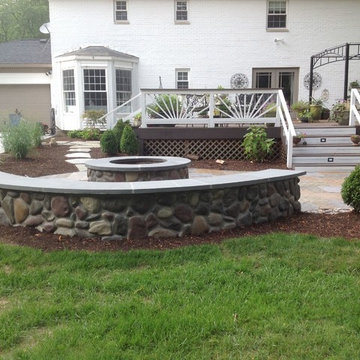
Seating wall and firepit.
Inspiration for a large traditional partial sun backyard stone landscaping in Cincinnati with a fire pit.
Inspiration for a large traditional partial sun backyard stone landscaping in Cincinnati with a fire pit.
 Feil Inc. Wood Flooring & Stairs
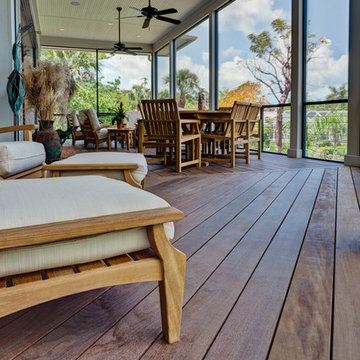

Inspiration for a large transitional backyard deck remodel in Miami with a roof extension
Find the right local pro for your project
 Freestyle Interiors
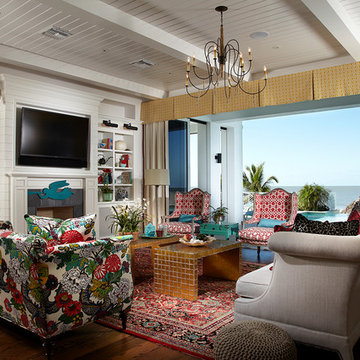
Inspiration for a tropical formal dark wood floor living room remodel in Miami with a standard fireplace, a tile fireplace and a wall-mounted tv

 The Ensuite Bath & Kitchen Showroom
Kohler

Tuscan multicolored tile blue floor drop-in bathtub photo in Toronto with white walls, a drop-in sink, wood countertops, brown countertops and a niche
Tuscan multicolored tile blue floor drop-in bathtub photo in Toronto with white walls, a drop-in sink, wood countertops, brown countertops and a niche


 Austin Pool Designs

Our client wanted to be “wowed” and drawn from the home into the outdoor living space. As artists, they wanted a unique design that would transition from a more intimately situated pool close to the home out into their expansive property highlighting their view. From the sand colored aggregate on the beach entry to the hand-made glass tile on the pool, spa and catch basin, every detail was taken into consideration to complement the existing home and landscape.
This pool won a SILVER International and a BRONZE Region Design award
The materials used on this project include a Versailles pattern Travertine decking, Lunada Bay glass tile, Travertine coping, MicroFusion exposed aggregate interior finish, Sand in beach entry, Tahoe in pool, spa and catch basin/grotto, Zodiac Jandy pool equipment.
Charles Quinn Photography

 Fiberon Decking
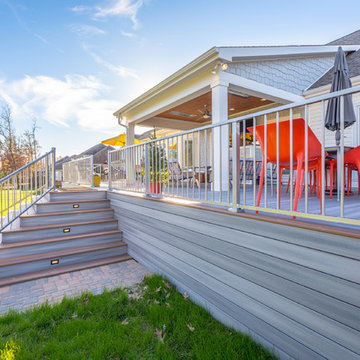
This large deck uses a unique stair design with multiple entrances. The stair, deck and fascia material is Fiberon Horizon composite decking. The deck was built by Chattanooga eXteriors. Fiberon's Horizon capped composite - a reversible deck board with multiple grain patterns. The color is called "Castle Gray". Get a sample and start planning your new deck!
 Feil Inc. Wood Flooring & Stairs

Large transitional backyard deck photo in Miami with a roof extension
 Deck and Patio Company "Outdoor Living Experts"
www.deckandpatio.com
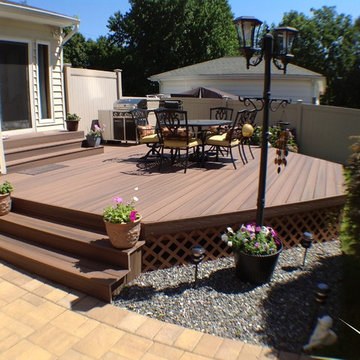

Example of a classic deck design in New York
Example of a classic deck design in New York
 Morgan Contractors
Inspiration for a large modern backyard outdoor kitchen deck remodel in New York with no cover


 Morgan Contractors
Example of a large minimalist backyard outdoor kitchen deck design in New York with no cover
 Kukk Architecture & Design
Venjhamin Reyes

Living room - tropical open concept beige floor living room idea in Miami with white walls
Living room - tropical open concept beige floor living room idea in Miami with white walls
 Kaplan Thompson Architects
Sandy Agrafiotis
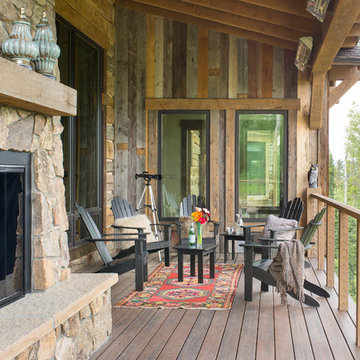

Inspiration for a timeless porch remodel in Portland Maine with decking and a roof extension
Inspiration for a timeless porch remodel in Portland Maine with decking and a roof extension

Sponsored
Westerville, OH

Custom Home Works
Franklin County's Award-Winning Design, Build and Remodeling Expert

Example of a transitional u-shaped dark wood floor kitchen design in San Francisco with flat-panel cabinets, white cabinets, white backsplash and a peninsula
 Dixie Stamped Concrete Inc
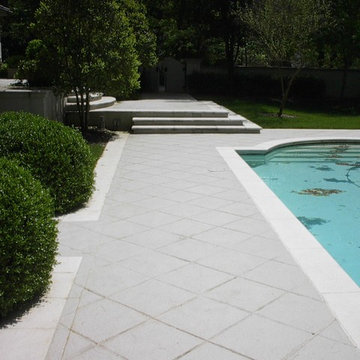
Example of a backyard concrete paver and rectangular pool design in Atlanta
 Somar Pools

Inspiration for a large transitional backyard rectangular and tile lap pool remodel in Miami
16