
Search results for "Deck railing" in Home Design Ideas
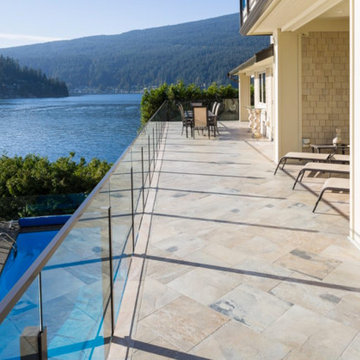

 Sunspace of Central Ohio, LLC

Sunspace of Central Ohio, LLC
This is an example of a mid-sized traditional screened-in back porch design in Columbus with decking and a roof extension.
This is an example of a mid-sized traditional screened-in back porch design in Columbus with decking and a roof extension.

 Stump's Decks and Porches
This vinyl deck features three levels for entertaining. It also includes aluminum railing with turned spindles.
Large elegant backyard deck photo in Philadelphia with no cover
Large elegant backyard deck photo in Philadelphia with no cover
Find the right local pro for your project
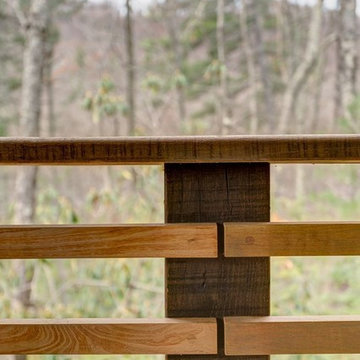
 Springtime Builders
Detail of the home's locust handrail system with hidden fasteners.
Mid-sized mountain style backyard deck photo in Other with a roof extension
Mid-sized mountain style backyard deck photo in Other with a roof extension



 LandArc Landscaping & Design
A custom deck built with TimberTech Terrain Silver Maple, trimmed with TimberTech Tropical Walnut. The railings are built with a cedar frame, galvanized utility panel enclosure, and TimberTech Tropical Walnut top rail. Wrap around corner stairs.
By LandArc Landscaping & Design
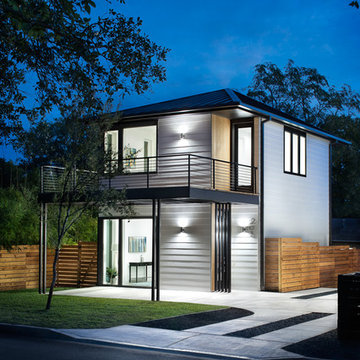
 Clark Richardson Architects
Photography By : Piston Design, Paul Finkel
Large 1960s white two-story metal house exterior photo in Austin with a hip roof and a metal roof
Large 1960s white two-story metal house exterior photo in Austin with a hip roof and a metal roof

Sponsored
Columbus, OH

Hope Restoration & General Contracting
Columbus Design-Build, Kitchen & Bath Remodeling, Historic Renovations
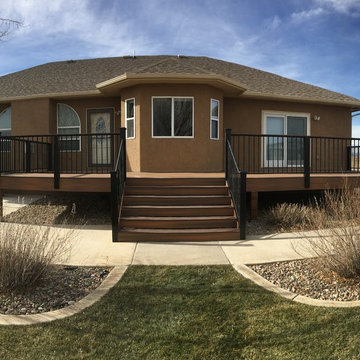



 DesignARC
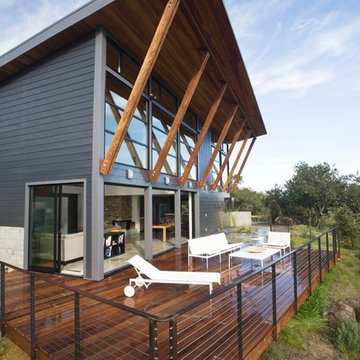
Falcon House is located on Falcon Ridge Road, which winds along a steeply inclined ridge in a stretch of foothills within Carmel Valley in Monterey County. An old lichen covered barn and split rail, cedar fences characterize this area known as Markham Ranch, and contrast sharply with the preponderance of sprawling, large estate-style homes, many more at-home in the Italian countryside than any landscape of California.
Designed for a young family, Falcon House responds to the family’s desire to live a more modest lifestyle, eschewing overt displays of extravagance for an intimate and deferential relation to nature.
The 3,200-square-foot residence occupies a difficult portion of the northern slope of a hillside, overlooking a verdant valley and oriented toward Castle Rock in the distance. The steep terrain necessitated a compartmentalized plan capable of negotiating the gentle hillock at the center of the site. A corridor bridge spans two pieces of the house, uniting living and sleeping spaces and allowing an existing watercourse to flow essentially through the house unobstructed.
Large panels of glass open the living spaces to the landscape, beneath the deep overhang of a butterfly roof. Operable clerestories placed high on the window-wall allow prevailing breezes to cool the interior spaces. The bedroom wing of the house hugs the hillside as it turns to the west, ensuring privacy from the main living spaces. The sense of seclusion and protection of this wing is reinforced by its lower roofline and its embedment into the hill.
Initial resistance by neighboring homeowners has given way to appreciation, having seen the results of careful siting and a material and color palate sympathetic to the surrounding hillsides. The dwelling embodies an attitude of respect for the landscape, and through that perspective Falcon House has become as natural a part of its environment as the hawks flying overhead.
2008 AIA Orange County Chapter Merit Award
 TimberTown
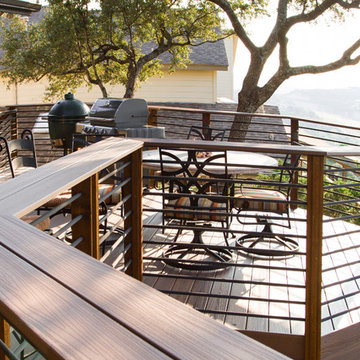
This custom composite deck on Cat Mountain offers incredible views from every angle.
Designed & built by Jim Odom at Archadeck Austin.
Photo Credit: Kristian Alveo & TimberTown
 Lenzi Construction & Remodeling LLC

Fiberon Horizon Decking "Rosewood" and Fiberon Mission White Railings
WE WARRANTY ALL OUR WORK FOR 5 YEARS!
Mid-sized elegant backyard deck photo in Boston with a fire pit and no cover
Mid-sized elegant backyard deck photo in Boston with a fire pit and no cover
 McCue Construction, Inc.
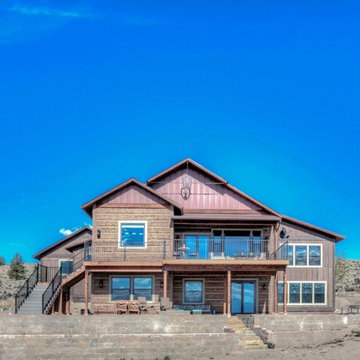
Large mountain style brown two-story wood exterior home photo in Other with a shingle roof


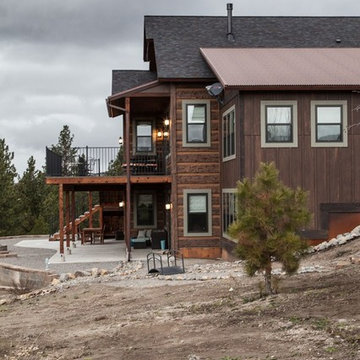 McCue Construction, Inc.
Inspiration for a large rustic brown two-story wood exterior home remodel in Other with a shingle roof
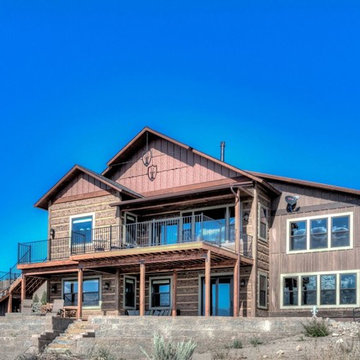 McCue Construction, Inc.
Large rustic brown two-story wood exterior home idea in Other with a shingle roof
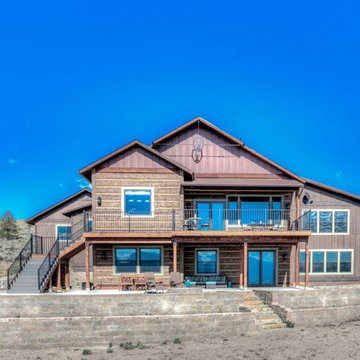 McCue Construction, Inc.
Example of a large arts and crafts brown two-story wood exterior home design in Other with a shingle roof
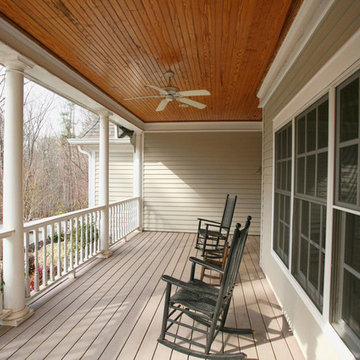
 Layton Wheeler, Inc.
This is an example of a mid-sized traditional front porch design in Raleigh with decking and a roof extension.


 McCue Construction, Inc.
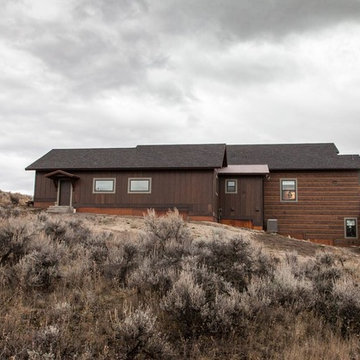
Large rustic brown two-story wood exterior home idea in Other with a shingle roof
 McCue Construction, Inc.

Example of a large mountain style brown two-story wood exterior home design in Other with a shingle roof
 McCue Construction, Inc.
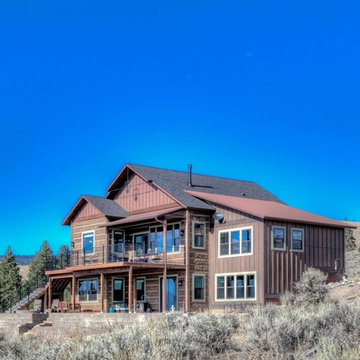
Inspiration for a large craftsman brown two-story wood exterior home remodel in Other with a shingle roof
106