
Search results for "Deck ramp" in Home Design Ideas
 Camelot Custom Homes Inc.

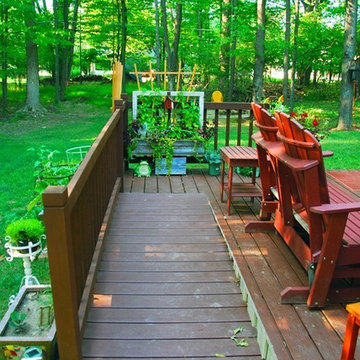
Elevated walkway connecting original home to new two story addition. Spaces and Faces Photography

Example of a transitional backyard deck design in Austin with no cover
Example of a transitional backyard deck design in Austin with no cover
 Sidock Group
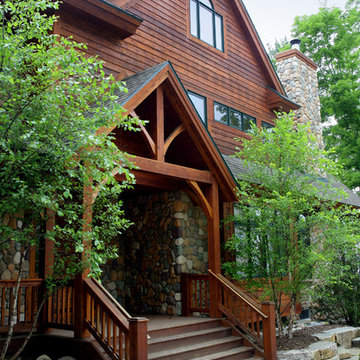
The custom timber framed entrance over the cedar porch is accessed from the street. Custom landscaping includes limestone retaining walls and brick paved sidewalks.
Photo by A&M Photography

Find the right local pro for your project
 Boyce Design + Build

The upper deck includes Ipe flooring, an outdoor kitchen with concrete countertops, and panoramic doors that provide instant indoor/outdoor living. Waterfall steps lead to the lower deck's artificial turf area. The ground level features custom concrete pavers, fire pit, open framed pergola with day bed and under decking system.

 Windscapes Landscaping
Inspiration for a mid-sized traditional full sun backyard stone formal garden in Grand Rapids.
 Artistic Concrete Surfaces
Lindsey Denny

Deck - large contemporary backyard deck idea in Kansas City with a fire pit and no cover
Deck - large contemporary backyard deck idea in Kansas City with a fire pit and no cover


Sponsored
Columbus, OH

Snider & Metcalf Interior Design, LTD
Leading Interior Designers in Columbus, Ohio & Ponte Vedra, Florida


 Carrington Hill Designs, Inc.

Pool - mid-sized country backyard rectangular and concrete lap pool idea in San Francisco
 Southview Design

This space provides some relief from the late afternoon sun....or just a spot to relax after a dip in the swimming pool or hot tub.
Example of a trendy patio design in Minneapolis with no cover
Example of a trendy patio design in Minneapolis with no cover

 Anderson Construction Corp
Example of a mid-sized classic side yard ground level wood railing deck design in New York with no cover



Sponsored
Columbus, OH
Snider & Metcalf Interior Design, LTD
Leading Interior Designers in Columbus, Ohio & Ponte Vedra, Florida

 Springtime Builders

This soaring porch was able to maximize the views and light while minimizing obstruction of the woods. The deep porch overhang combined with the preserved existing trees completely blocks the overheating concerns of unwanted solar gain from the west. The ceiling uses multi-width tongue and groove pine. The guard rail is all locust with hidden fasteners for long term rot resistance. The deck floor is 2x lumber with a unique "hidden fastener" system that minimizes labor and material costs.
 Knickerbocker Group
Knickerbocker Group | ARCHITECT
Stewart Reniers Design | INTERIOR DESIGNER
Knickerbocker Group | BUILDER
Trent Bell | PHOTOGRAPHER
Inspiration for a coastal deck remodel in Portland Maine with a roof extension
Inspiration for a coastal deck remodel in Portland Maine with a roof extension

 Michael L. Bird Architect P.C.
Large mountain style screened-in back porch photo in Burlington with decking and a roof extension
 Anderson Construction Corp

Deck - mid-sized traditional side yard ground level wood railing deck idea in New York with no cover


 Outdoor Dreams

Inspiration for a mid-sized transitional backyard deck remodel in Richmond with a fire pit
 Shorely Construction (JBS Affiliate)
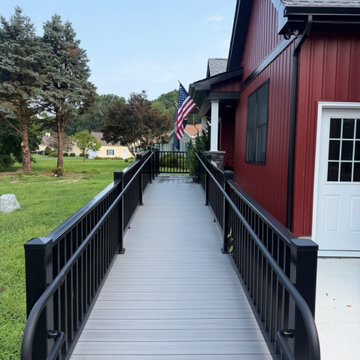
Example of a large beach style mixed material railing deck design
34