
Search results for "Deck shade" in Home Design Ideas

 Suntanium Shading Products, LLC
Inspiration for a mid-sized contemporary backyard patio remodel in Other with decking and an awning
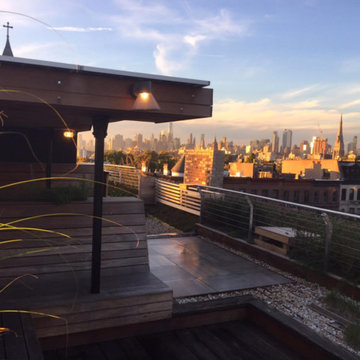
 Smart Roof NYC
Solar canopy shades outdoor kitchen (stainless steel countertops & BBQ) as well as recessed wood deck dinning area. Grass, gravel, ceramic tiles... and views to die for!

 De Mattei Construction
The bottom steel frame of the pergola removes the need for a center post - taking away any visual obstruction and maximizing the patio space.
Photographer: Tyler Chartier
Find the right local pro for your project
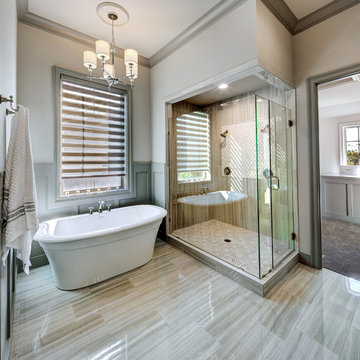
 Angela Arnone-Orel,
Example of a transitional beige tile beige floor bathroom design in Kansas City with beige walls and a hinged shower door

 McKinney York Architects
This property came with a house which proved ill-matched to our clients’ needs but which nestled neatly amid beautiful live oaks. In choosing to commission a new home, they asked that it also tuck under the limbs of the oaks and maintain a subdued presence to the street. Extraordinary efforts such as cantilevered floors and even bridging over critical root zones allow the design to be truly fitted to the site and to co-exist with the trees, the grandest of which is the focal point of the entry courtyard.
Of equal importance to the trees and view was to provide, conversely, for walls to display 35 paintings and numerous books. From form to smallest detail, the house is quiet and subtle.
 Patio Style
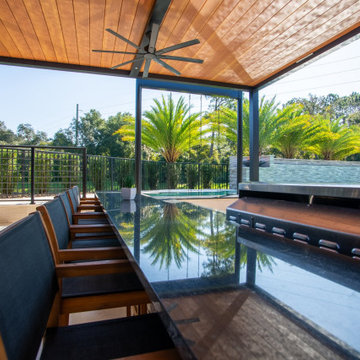
A freestanding black aluminum louvered pergola installed over a poolside patio in the Turnbull Crossings community of New Smyrna Beach. The Azenco Outdoor structure sits on the pool deck and shades the space beside the water without closing it in. Its roof is built from adjustable louvers finished in a warm wood tone: open them for full sun over the pool, angle them to break the afternoon heat, or close them for shade across the seating below. It was completed alongside the pool work for a pool-builder partner, so the covered area reads as part of the finished poolside living space rather than an add-on. Supplied and installed by Patio Style.
 Patio Style
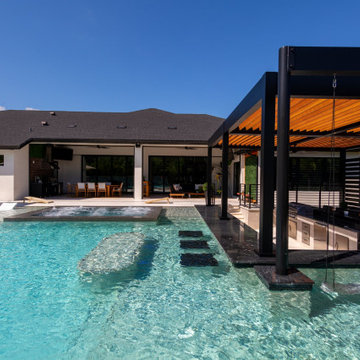
A freestanding black aluminum louvered pergola installed over a poolside patio in the Turnbull Crossings community of New Smyrna Beach. The Azenco Outdoor structure sits on the pool deck and shades the space beside the water without closing it in. Its roof is built from adjustable louvers finished in a warm wood tone: open them for full sun over the pool, angle them to break the afternoon heat, or close them for shade across the seating below. It was completed alongside the pool work for a pool-builder partner, so the covered area reads as part of the finished poolside living space rather than an add-on. Supplied and installed by Patio Style.


 Patio Style
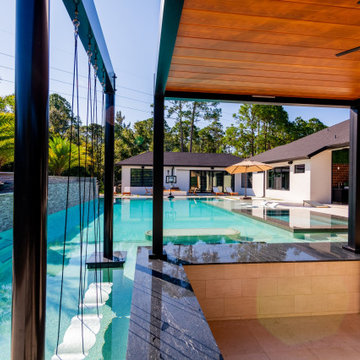
A freestanding black aluminum louvered pergola installed over a poolside patio in the Turnbull Crossings community of New Smyrna Beach. The Azenco Outdoor structure sits on the pool deck and shades the space beside the water without closing it in. Its roof is built from adjustable louvers finished in a warm wood tone: open them for full sun over the pool, angle them to break the afternoon heat, or close them for shade across the seating below. It was completed alongside the pool work for a pool-builder partner, so the covered area reads as part of the finished poolside living space rather than an add-on. Supplied and installed by Patio Style.
 Patio Style
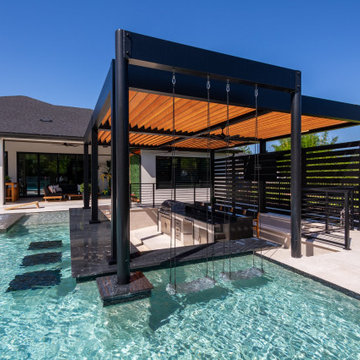
A freestanding black aluminum louvered pergola installed over a poolside patio in the Turnbull Crossings community of New Smyrna Beach. The Azenco Outdoor structure sits on the pool deck and shades the space beside the water without closing it in. Its roof is built from adjustable louvers finished in a warm wood tone: open them for full sun over the pool, angle them to break the afternoon heat, or close them for shade across the seating below. It was completed alongside the pool work for a pool-builder partner, so the covered area reads as part of the finished poolside living space rather than an add-on. Supplied and installed by Patio Style.
 Patio Style
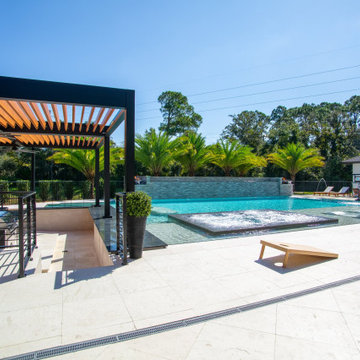
A freestanding black aluminum louvered pergola installed over a poolside patio in the Turnbull Crossings community of New Smyrna Beach. The Azenco Outdoor structure sits on the pool deck and shades the space beside the water without closing it in. Its roof is built from adjustable louvers finished in a warm wood tone: open them for full sun over the pool, angle them to break the afternoon heat, or close them for shade across the seating below. It was completed alongside the pool work for a pool-builder partner, so the covered area reads as part of the finished poolside living space rather than an add-on. Supplied and installed by Patio Style.
 Patio Style
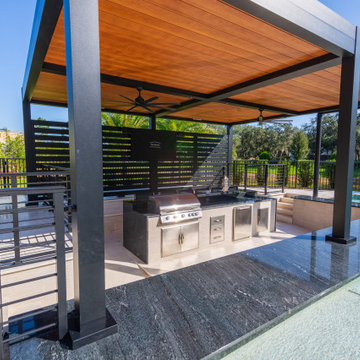
A freestanding black aluminum louvered pergola installed over a poolside patio in the Turnbull Crossings community of New Smyrna Beach. The Azenco Outdoor structure sits on the pool deck and shades the space beside the water without closing it in. Its roof is built from adjustable louvers finished in a warm wood tone: open them for full sun over the pool, angle them to break the afternoon heat, or close them for shade across the seating below. It was completed alongside the pool work for a pool-builder partner, so the covered area reads as part of the finished poolside living space rather than an add-on. Supplied and installed by Patio Style.
 Patio Style
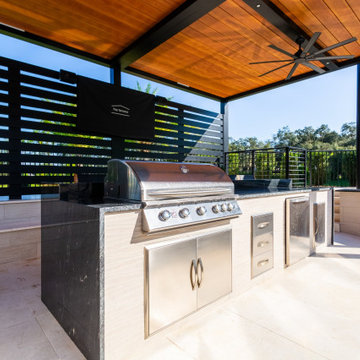
A freestanding black aluminum louvered pergola installed over a poolside patio in the Turnbull Crossings community of New Smyrna Beach. The Azenco Outdoor structure sits on the pool deck and shades the space beside the water without closing it in. Its roof is built from adjustable louvers finished in a warm wood tone: open them for full sun over the pool, angle them to break the afternoon heat, or close them for shade across the seating below. It was completed alongside the pool work for a pool-builder partner, so the covered area reads as part of the finished poolside living space rather than an add-on. Supplied and installed by Patio Style.
 SD Independent Construction
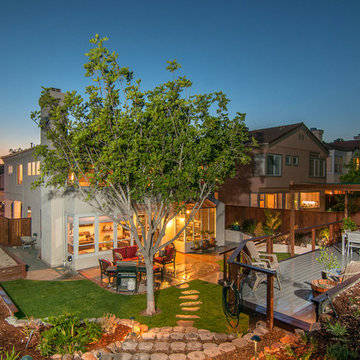
Panoramic shot of a comprehensive backyard remodel. Installations include a composite deck with stainless cable railings, cedar framed shade structure, stone stairs, landscape lighting, irrigation, and heavy timber retaining walls.

Sponsored
Columbus, OH
Free consultation for landscape design!

Peabody Landscape Group
Franklin County's Reliable Landscape Design & Contracting
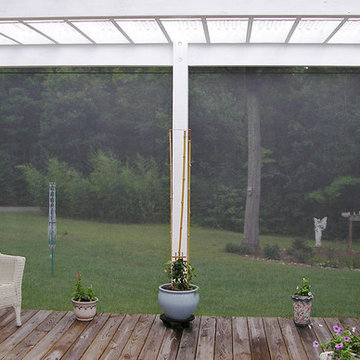
 Aristocrat Awnings, Shades, and Canopies
Drop shades on the deck add privacy and sun protection while preserving your view. Screen fabrics are available with a variety of openness factors to filter more sunlight or preserve more of your view. Learn more at www.aristocratawnings.com

 Archadeck of West County - Ellisville
A white vinyl pergola shades an elevated deck, providing relief from the sun and style too. Notice the matching deck rails and post covers and the striking color contrast to the wood-tone synthetic decking. Project built and designed by Archadeck of West County and St. Charles County in St. Louis Mo.

 Betz Pools Limited
The backyard for this prestigious Toronto home was sloping at the rear, so retaining walls were built to create a level area for the pool and deck. The simple elegant design features full-width entry steps, and at the deep end, an elevated Brazilian Ipe hardwood deck with lounge area. The pool's gray Armorcoat interior is framed by the Indiana limestone coping and deck. An adjoining cabana features a washroom and change room, while the pool equipment is discreetly hidden behind the shrubs at the back. (16 x 36, rectangular)
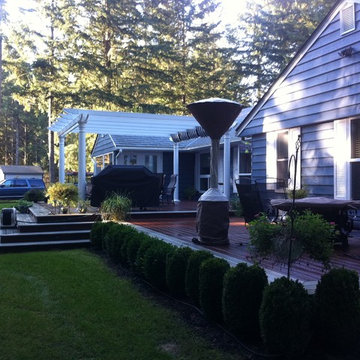
 Trillium Construction
Outdoor Living, Pergola, Trex Decking, composite decking, Shade structure, Barbeque, fire Pit
Deck - traditional backyard deck idea in Seattle with a pergola
Deck - traditional backyard deck idea in Seattle with a pergola



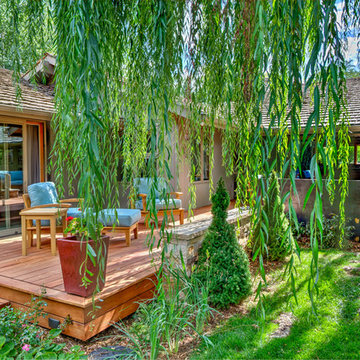
 TLC Gardens
Willow tree provides shade for the wooden deck.
Mid-sized trendy backyard patio photo in Denver with decking and no cover
Mid-sized trendy backyard patio photo in Denver with decking and no cover
 Window Fashions
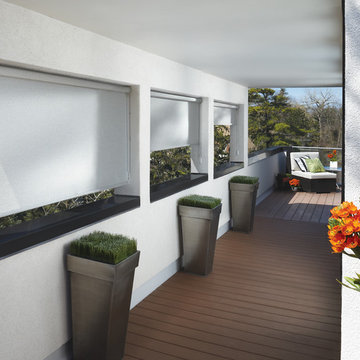
Hunter Douglas Patio Shades. Create drama or add a layer of light control to any covered outdoor space.
Available with select Designer Screen shade fabrics only.
37