
Search results for "Deck shade" in Home Design Ideas
 Spaces Landscape Architecture

Photo of a mid-sized traditional shade backyard landscaping in New York with decking.
 Five Star Retractable Systems
Kerri Lindley
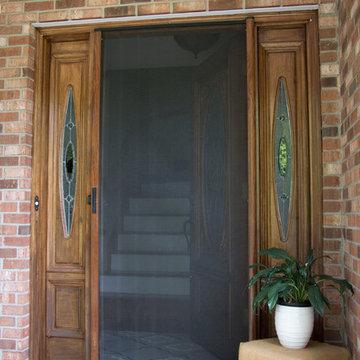
Example of a small classic entryway design in Other with a medium wood front door
Example of a small classic entryway design in Other with a medium wood front door
 Five Star Retractable Systems
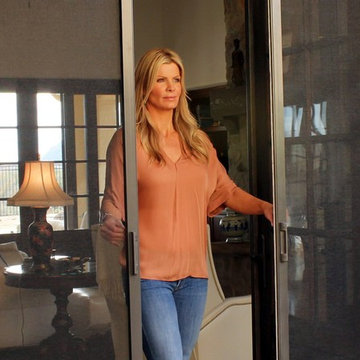
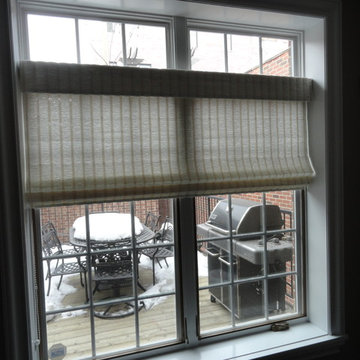
Retractable screens for French Doors are hidden until they are needed. Screen mesh options offer protection from insects and the sun's glare.
Transitional entryway photo in Other
Transitional entryway photo in Other
Find the right local pro for your project
 Five Star Retractable Systems

A craftsman-style door used on a home with traditional architecture offers a lovely blend of design elements.
Elegant entryway photo in Other
Elegant entryway photo in Other






 Five Star Retractable Systems
Kerri Lindley
Small elegant entryway photo in Other with a medium wood front door
Small elegant entryway photo in Other with a medium wood front door

 Five Star Retractable Systems

Enjoy using your garage for more than storing your cars. Fresh air! More space! No insects! Optional solar screening to reduce the sun's glare. Our motorized or manual garage door screens are available in sizes up to 24 ft. wide and 13 ft. high. Five powder-coated and unlimited custom colors are available in screen housing/track colors.
Six screen colors in fine, no-see-um and extra strong mesh are available. Remote control and/or wireless wall switch operation is available for motorized operation.
See what our garage door screens can do at: https://vimeo.com/155528701
 Five Star Retractable Systems


A beautiful entry door says "Welcome"! Our entry doors are customized with material, glass, finish and hardware option to complement the architectural style of your home. Decorative glass options include glazing for energy efficiency and privacy ratings.


 Barry Design Build

Inspiration for a mid-sized traditional shade backyard landscaping in Atlanta with decking.
 Margot Hartford Photography
Photo: Margot Hartford © 2016 Houzz
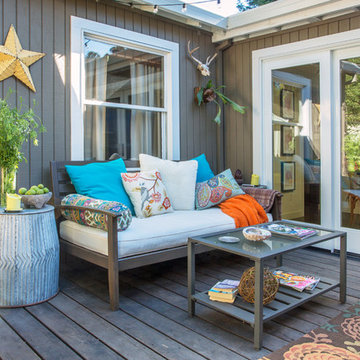
Example of an eclectic deck design in San Francisco
Example of an eclectic deck design in San Francisco


 ShadeFX
International Landscaping partnered with ShadeFX to provide shade to another beautiful outdoor kitchen in Toronto. A 12’x8’ freestanding canopy in a neutral Sunbrella Cadet Grey fabric was manufactured for the space.



 Kerstin Hellmann Architecture
The Hive
This remodel transforms three small, crowded rooms into an expansive, open kitchen connecting directly onto a new backyard deck. The coziness of a former breakfast nook is re-created with a built-in bench with discreet storage, and a pre-existing island is re-imagined with a new marble surface and complementary marble slab installed above the counters. The new modern kitchen, combines bamboo, white, and glass cabinet materials and integrates an original Wedgewood range stove providing a spacious, open environment.
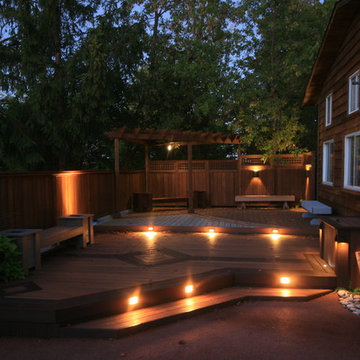
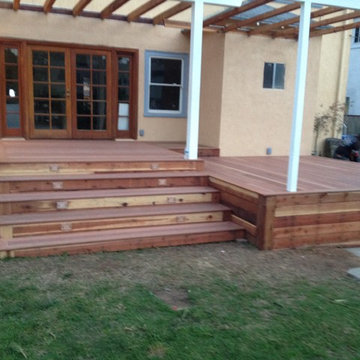
Outside, the new deck design addresses a previous basement flooding problem and brings together the upper and lower floors with a floating “crow’s nest” balcony, maximizing available outdoor space for use by both couples. To avoid the need for a support post, the balcony is supported by steel beams cantilevered into the house itself. Its custom rail system is galvanized steel and stainless steel cable, leaving as much space open as possible, and a steel awning overhead protects the new door from potential rain damage. The deck itself, as well as its railings and trellis structure, are built in durable ipe, a smooth barefoot-friendly hardwood. Stairs and seating create a smooth transition from the elevated deck down into the yard, where the new owners installed flagstones and setup their own bee hives.


42