
Search results for "Deck stairs" in Home Design Ideas
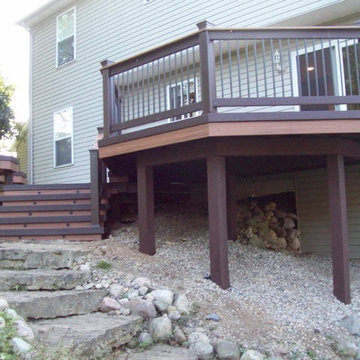

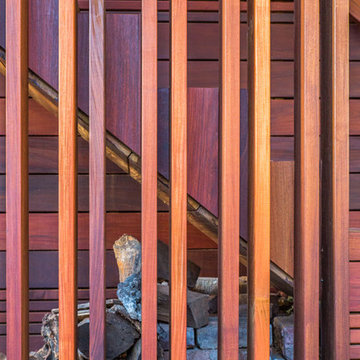
 Nova Tayona Architects
Photo: Lars Paronen.
An ipe screen partially encloses a stair connecting the upper deck and lower level.
Example of a small minimalist home design design in Toronto
Example of a small minimalist home design design in Toronto

 Zia Construction LLC

1200 Square Foot composite deck with flared stairs down to backyard and custom gazebo to be over the new hottub
Huge beach style backyard deck photo in Seattle with a pergola
Huge beach style backyard deck photo in Seattle with a pergola
Find the right local pro for your project

 Designed Roofing & Essential Exteriors
Example of a mid-sized classic beige two-story concrete fiberboard gable roof design in Toronto
 All About the Wow, Inc.

Example of a mid-sized trendy backyard rectangular infinity hot tub design in Miami with decking
 Juranek Home Improvement

Inspiration for a mid-sized timeless backyard deck remodel in Other with no cover


 Southern Elegance Design and Landscape
Southern Elegance Design and Landscape
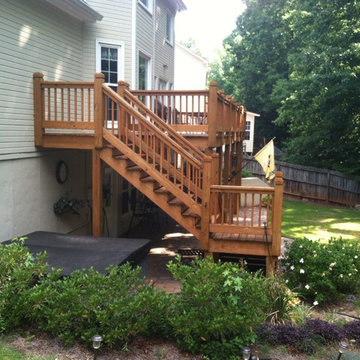

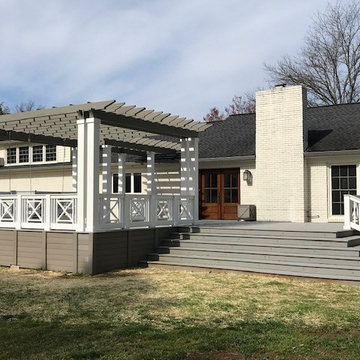
Example of a mid-sized transitional backyard deck design in Atlanta
Example of a mid-sized transitional backyard deck design in Atlanta

 Nicholaeff Architecture + Design
Richard Mandelkorn

Inspiration for a small coastal rooftop rooftop deck remodel in Boston with no cover
Inspiration for a small coastal rooftop rooftop deck remodel in Boston with no cover
 Hickory Dickory Decks
Drew Cunningham and Tom Jacques

Mid-sized minimalist backyard deck photo in Ottawa with an awning
Mid-sized minimalist backyard deck photo in Ottawa with an awning
 Vogt Building Construction Inc.
Jenn Vogt Photography
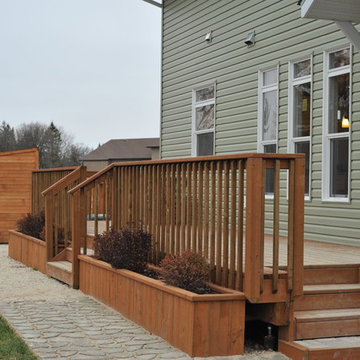
Mid-sized elegant backyard deck photo in Other with no cover
Mid-sized elegant backyard deck photo in Other with no cover
 Start to Finish Remodeling and Handyman Inc.
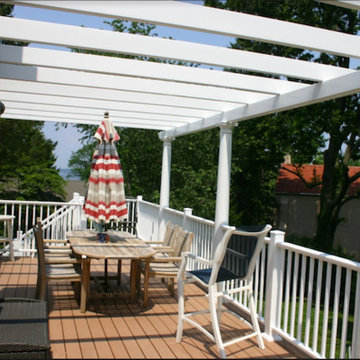
Inspiration for a large timeless backyard deck remodel in New York with a pergola


 Dandy Landscape Construction

Deck - mid-sized contemporary backyard deck idea in Orange County with a fire pit and no cover
 TJ Bush Enterprises, Inc
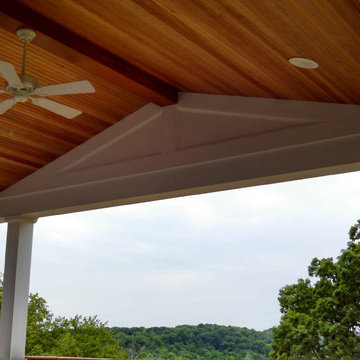
Inspiration for a mid-sized timeless backyard deck remodel in Other with a roof extension



Sponsored
Columbus, OH

Hope Restoration & General Contracting
Columbus Design-Build, Kitchen & Bath Remodeling, Historic Renovations
 Pratt & Sons Construction Services Inc.


Mid-sized elegant backyard deck photo in Calgary with no cover
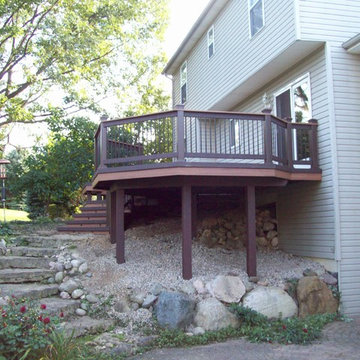
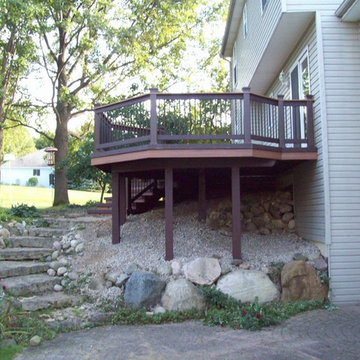
11