
Search results for "Deck without railing" in Home Design Ideas


 Integrity Home Builders
Example of a mid-sized transitional backyard deck design with a roof extension

 SISSON DUPONT & CARDER INC
Kurtis Miller Photography, kmpics.com
Timbered Porch with wooden bed porch swing. Circle sawn roof decking, custom timber truss. All materials provided by Sisson Dupont and Carder. www.sdclogandtimber.com
Find the right local pro for your project

 Owyhee Enterprises LLC
Large elegant gray two-story wood gable roof photo in Boise with a shingle roof

 Peninsula Building Materials
Ammirato Construction's use of K2's Pacific Ashlar thin veneer, is beautifully displayed on many of the walls of this property.
Large 1950s two-story and backyard mixed siding gray deck photo in San Francisco with decking, a shingle roof and a pergola
Large 1950s two-story and backyard mixed siding gray deck photo in San Francisco with decking, a shingle roof and a pergola

 Jennifer Taylor Studio
Photographer: Beth Singer
Inspiration for a large rustic beige one-story wood exterior home remodel in Detroit with a hip roof
Inspiration for a large rustic beige one-story wood exterior home remodel in Detroit with a hip roof

 Danny Deck Construction, Inc.
Danny Deck
Deck - large contemporary backyard deck idea in Los Angeles with no cover
Deck - large contemporary backyard deck idea in Los Angeles with no cover

Sponsored
Sunbury, OH

J.Holderby - Renovations
Franklin County's Leading General Contractors - 2X Best of Houzz!

 Diamond Spas
Custom Stainless Steel In Ground Hot Tub with Bench Seating and Auto Cover.
127" x 123" x 46"
Architect: Jennifer Bloch Landscape Architect
Photo Credit: Copyright Russell Abraham Photography SS16

 Modern Rustic Homes
This outdoor living space provides the perfect setting to enjoy a fire while gazing across the water. Modern Rustic Living at its best.
Inspiration for a mid-sized rustic back porch remodel in Atlanta with a fire pit, decking and a roof extension
Inspiration for a mid-sized rustic back porch remodel in Atlanta with a fire pit, decking and a roof extension
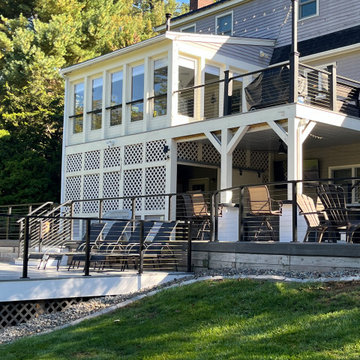
 Muzata
The minimalist cable railing defines the space without making it feel cramped, creating a seamless transition between the patio, the landscape, and the sunset in the distance.
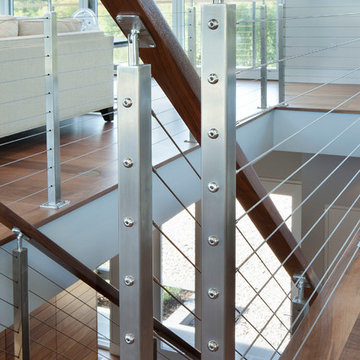


 KuDa Architectural Photography
KuDa Photography
Example of a mountain style deck design in Portland with no cover
Example of a mountain style deck design in Portland with no cover

 Apple Creek Remodeling LLC
Example of a mid-sized classic backyard deck design in Baltimore with no cover


 Deck & Drive Solutions
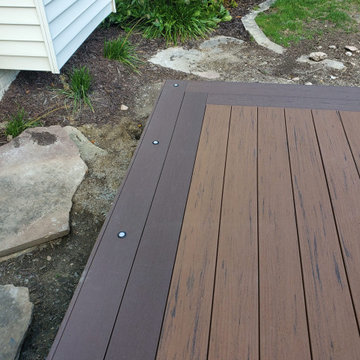
I have worked for many past years with this homeowner. This year they were ready for a new deck and design. The goals of this deck was to create useful outdoor living areas and minimize the amount of railing. Another goal was to be maintenance free with a possible roof addition later. We came up with a few designs and then chose one that had 2 levels. The upper level was designed for a future roof for next year to be built on for Summer Shade. The lower level was designed close to the ground without railing. Because of no rail – we did add some deck dot lights around the border so in the evening – you can see the edge of the deck for safety purposes. The product that was chosen was Timbertech’s PVC Capped Composite Decking in the Terrain Series. Colors were Brown Oak for the main and then accented with Rustic Elm. The railing was Westbury’s Full Aluminum Railing (Tuscany Series) in the black color. We then added lighting on all of the steps as well as on top of the picture frame border of the lower deck. This deck turned out great. This late Winter/Early Spring, we will be building a roof above – pictures to come after completion.
Part 2 of this project we did in Spring of the next year. We built a new Roof over the main deck with an aluminum ceiling. This project turned out great and even matches the 3D Schematic!


 Decks & Patio Covers
This is a cedar wood rail with bronze powder coated aluminum rail pickets four inches on center. The deck project had wood trim which requires a minor amount of maintenance. The deck surface area was TimberTech TwinFinish Cedar color. This design worked well with a well estabished home in Seattle Blue Ridge area. Photos by Doug Woodside, Decks and Patio Covers


 Precision Construction
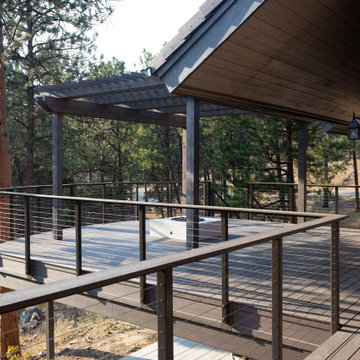
This one of a kind deck features a radius front, cable railing and custom made 25' long Deckorators decking boards. The steel frame allows for over 6' of cantilever out from house above the garage and also allows for 500 square feet of uninterrupted dry space below thanks to the waterproof system. The frame carries the weight of the Nisho cast concrete firepit and the pergola without the need for posts underneath. The stairs are clad on all sides for a truly unique and beautiful look. The retaining walls feature custom stained cedar cladding to match the pergola.


27