
Search results for "Decke gering" in Home Design Ideas

 Clark & Chapin Architects
Spiral stair built entirely with wood joints by Gardner Woodwork and Design.
Mid-sized arts and crafts wooden spiral open staircase photo in Denver
Mid-sized arts and crafts wooden spiral open staircase photo in Denver

 J&S Painting Contractors And Home Improvement
Example of a large classic carpeted and gray floor basement design in DC Metro with gray walls and no fireplace

 Prosser Building & Development, Inc.
Stained knotty pine doors and trim
Example of a small transitional gender-neutral reach-in closet design in Sacramento
Example of a small transitional gender-neutral reach-in closet design in Sacramento
Find the right local pro for your project

 Shelving and Bath Unlimited
Example of a mid-sized minimalist gender-neutral dark wood floor dressing room design in Chicago with flat-panel cabinets and white cabinets

 OVKO Art & Design
Blue Urban Abstract Wall Art has an undeniably modern hip flow. A futuristic digital painting, created with the technique of long exposure photography captures the motion of light as brushstrokes. A blend of blue green colors provides a soothing and calm expression. The lines are curvy and rhythmic adding to the smooth style. The overall style is reminiscent of graffiti, pushing the boundaries of new media art to the future. The work is mounted under a stunning plexiglass which provides a sleek finish and ultra modern feel.

 Atkin Draperies
Box pleated valances with contrast pleats. Pinch pleated drapery with sheers
Dining room - mid-sized contemporary dining room idea in Salt Lake City with beige walls and no fireplace
Dining room - mid-sized contemporary dining room idea in Salt Lake City with beige walls and no fireplace
 Finesse Design Remodeling

This award-winning whole house renovation of a circa 1875 single family home in the historic Capitol Hill neighborhood of Washington DC provides the client with an open and more functional layout without requiring an addition. After major structural repairs and creating one uniform floor level and ceiling height, we were able to make a truly open concept main living level, achieving the main goal of the client. The large kitchen was designed for two busy home cooks who like to entertain, complete with a built-in mud bench. The water heater and air handler are hidden inside full height cabinetry. A new gas fireplace clad with reclaimed vintage bricks graces the dining room. A new hand-built staircase harkens to the home's historic past. The laundry was relocated to the second floor vestibule. The three upstairs bathrooms were fully updated as well. Final touches include new hardwood floor and color scheme throughout the home.



 Royalston Oak Timber Frames
Example of a mid-sized mountain style formal and enclosed living room design in Boston with no fireplace and no tv

 Lowell Custom Homes
Scott Lowell, Lowell Management, Lake Geneva, WI
Inspiration for a cottage sunroom remodel in Milwaukee
Inspiration for a cottage sunroom remodel in Milwaukee
 Redsmith Construction, LLC
Kristal Smith
Inspiration for a contemporary home design remodel in Louisville
Inspiration for a contemporary home design remodel in Louisville
 MAS Design Studio
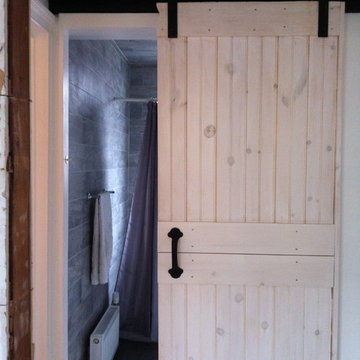
Beautiful Eclectic way to make your space more interesting White pickled Barn door leading to the bathroom
Bathroom is floor to ceiling covered with wood looking grey tile






 Valley Floors
Durable, yet stylish grey ceramic tile made to mimic wood was used in this great room. Radiant heat was installed to ensure a warm, cozy feeling during New England winters.




 Alexander Otis collection Llc.
Dressing room - large traditional gender-neutral carpeted dressing room idea in Dallas with flat-panel cabinets and white cabinets

 Contempo Studio
Inspiration for a mid-sized transitional gender-neutral light wood floor and white floor built-in closet remodel in Toronto with flat-panel cabinets and white cabinets


10