
Search results for "Deckenleuchte" in Home Design Ideas




 Ron Smith Homes
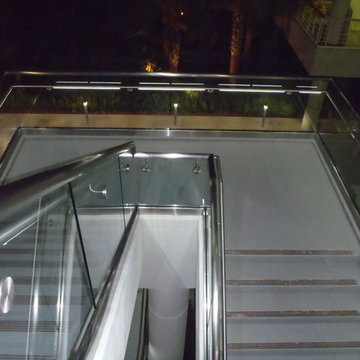
Example of a mid-sized light wood floor hallway design in Providence with beige walls
Find the right local pro for your project


 MMG Marble and Granite
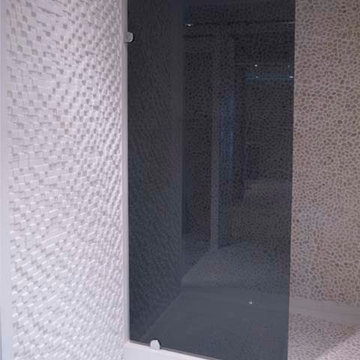
Beautiful Full Wall Mosaic tile Installation in a Shower room
Thassos White Marble 3-D Cubic 1x1 Tumbled Mosaic
Small tuscan master white tile and mosaic tile marble floor bathroom photo in Baltimore
Small tuscan master white tile and mosaic tile marble floor bathroom photo in Baltimore

 Knickerbocker By Design
Susan Scott
Bedroom - mid-sized transitional guest medium tone wood floor and brown floor bedroom idea in New York with white walls
Bedroom - mid-sized transitional guest medium tone wood floor and brown floor bedroom idea in New York with white walls
 Paradigm Interiors LLC
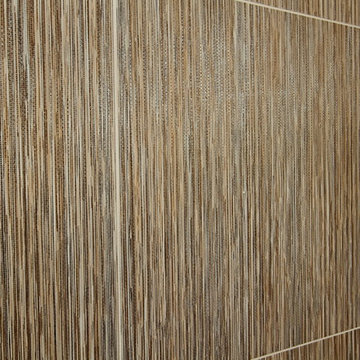
Tv niche and fireplace Capco Canvas 20x20 with 3x6 travertine
Inspiration for a modern living room remodel in Denver
Inspiration for a modern living room remodel in Denver

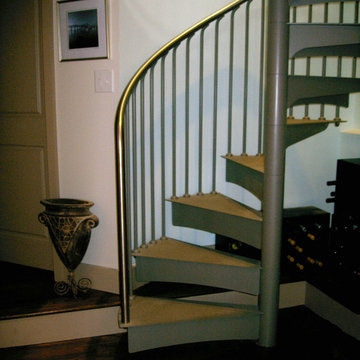




 Homes By Frameworks
Northern Colorado Photography
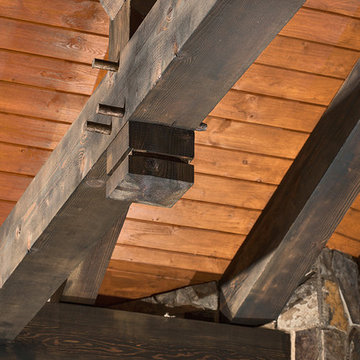
This is an example of a traditional porch design in Denver.
This is an example of a traditional porch design in Denver.
 A Plus Gutter Systems
A Plus Gutter Systems Inc.
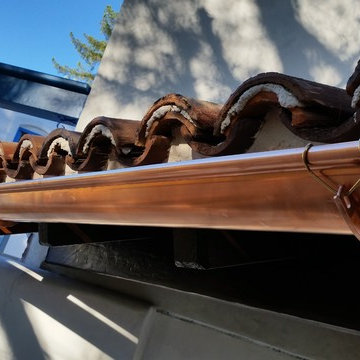
Inspiration for a mediterranean home design remodel in Los Angeles
Inspiration for a mediterranean home design remodel in Los Angeles
 Custom Surface Solutions
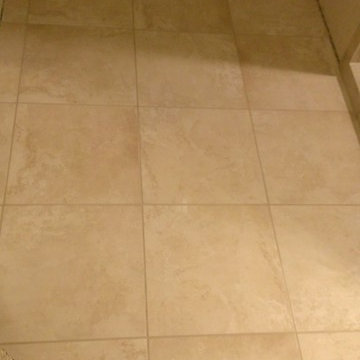
Custom Surface Solutions (www.css-tile.com) - Owner Craig Thompson (512) 430-1215. This album shows a master bathroom roman tub to shower conversion. American Olean 9" x 12" ceramic travertine tile installed on offset pattern on walls plus two accent bands. Ceramic travertine mosaic shower floor tile. Marble corner shelves. 18" x 18" porcelain travertine floor tile.



 Stairworks
We were contacted by a large Auckland based construction company to help build a new apartment complex’s entry staircase on a quick timeline in Onehunga, Auckland. As the original company couldn’t complete the glass balustrade in time for the building’s opening, we were asked to design, engineer, manufacture and install a steel alternative in just over three weeks.
We went to meet them and survey that same day, and began the design approval process straight away. The final design included balustrades on both sides with continuous handrails, and a central double handrail with inset LED lights. Once we had a design approved by the architect and our engineer, we only had two weeks left to manufacture the design. Two long working weeks later, we managed to get everything to site in time for us to install before their completion date.

 Siding Express (Maintenance Free Siding)
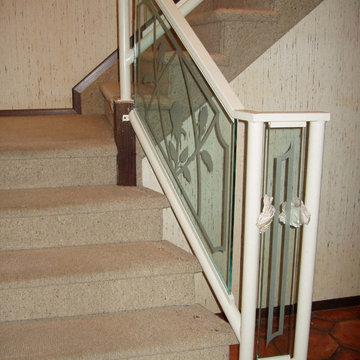
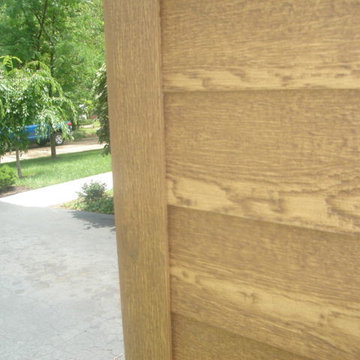
Close-up of corner Trim in Hardie Summer Wheat (discontinued color)
Example of a mid-sized classic brown two-story concrete fiberboard exterior home design in St Louis
Example of a mid-sized classic brown two-story concrete fiberboard exterior home design in St Louis

39