
Search results for "Declare galleries" in Home Design Ideas

 Ferguson Bath, Kitchen & Lighting Gallery
Hinkley Lighting's Fletcher’s chic vibe transcends style boundaries. A seamless dome shade features a cast-fitter and an elegant capture ring that secures the etched opal glass with decorative cast knobs. Spanning vintage to industrial, classic to transitional, Fletcher seamlessly unifies any décor declaration.

 FineLine Kitchens, Inc.
Our designer has achieved a stylish look by combining dark cabinets and light-colored marbles.

 The Cousins
The new basement is the ultimate multi-functional space. A bar, foosball table, dartboard, and glass garage door with direct access to the back provide endless entertainment for guests; a cozy seating area with a whiteboard and pop-up television is perfect for Mike's work training sessions (or relaxing!); and a small playhouse and fun zone offer endless possibilities for the family's son, James.
Find the right local pro for your project

 Jon Allen Fine Metal Art
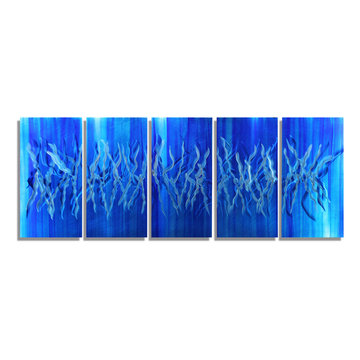
Frozen by Jon Allen - A brilliant icy blue wall sculptures with aqua blue tones will have any space looking cool all year long. This unique hand-carved metal wall art is painted in stunning blue jewel tones that will leave you breathless. Measuring 64" x 24" x 2" (162.56 cm x 60.96 cm x 5.08 cm) including 1" spacing between the panels, this large five panel piece of metal wall art is the perfect centerpiece for your home decor.
Jon's signature-defined hand textured intricacies and carvings into the metal capture and reflect surrounding light sources creating enhanced interaction with dramatic illusions of depth and 3D movement as viewed from different angles. Hang it in your living room, bedroom, kitchen, bathroom, office, or outdoors! This abstract metal art will wow and impress your guests! Display under natural light or add track lighting or gallery spotlights to add dramatic flare and declare this piece the centerpiece of any room.


 Hive Modular, LLC
Hive Modular
Minimalist master dark wood floor bedroom photo in Minneapolis with white walls
Minimalist master dark wood floor bedroom photo in Minneapolis with white walls

 Suyama Peterson Deguchi
Michael Burns
Hallway - transitional dark wood floor hallway idea in Seattle with white walls
Hallway - transitional dark wood floor hallway idea in Seattle with white walls


 Jon Allen Fine Metal Art
Frozen by Jon Allen - A brilliant icy blue wall sculptures with aqua blue tones will have any space looking cool all year long. This unique hand-carved metal wall art is painted in stunning blue jewel tones that will leave you breathless. Measuring 64" x 24" x 2" (162.56 cm x 60.96 cm x 5.08 cm) including 1" spacing between the panels, this large five panel piece of metal wall art is the perfect centerpiece for your home decor.
Jon's signature-defined hand textured intricacies and carvings into the metal capture and reflect surrounding light sources creating enhanced interaction with dramatic illusions of depth and 3D movement as viewed from different angles. Hang it in your living room, bedroom, kitchen, bathroom, office, or outdoors! This abstract metal art will wow and impress your guests! Display under natural light or add track lighting or gallery spotlights to add dramatic flare and declare this piece the centerpiece of any room.
 PHANTASMAGORICS
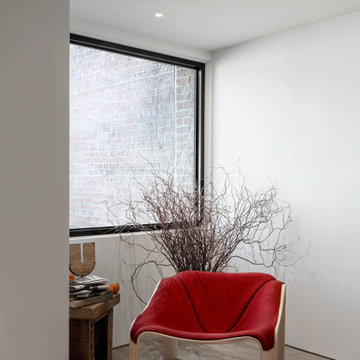
The finishes, fixtures and furnishings were selected to brighten, declaratively modernize and enlarge the apartment beyond it’s square footage.
Interventions included the installation of an oversized awning window to enclose a previously open terrace. Wall wash lighting to evenly illuminate sharp white walls. Flat front flush doors with invisible hinges to keep walls uninterrupted. Reveal baseboards. Flush outlets. Raw prime 2.5” oak flooring and waterfall tread stair.
The saturated colors of the curvilinear, high modernist furnishing and cove lighting, their revolutionary use of resin and performance fabrics, juxtaposed with rustic wood and rush pop, and complete the new ‘gallery’ aesthetic.

 Homestead Doors, Inc.
Door #10
FP3190
Flat 3 Panel Interior Door with Farmhouse Sticking
Solid Poplar stiles and rails
MDF panels
Painted White
1 x 4 door casing
1 x 6 baseboard
Bravura 336B door knob
Call us for a quote on your door project
419-684-9582
Visit https://www.door.cc

 Warm Timber Saunas & Wine Cellars
This previously unused attic space is now a sauna/yoga room. The left sauna wall follows the attic rafters down diagonally to allow a wider space for leg room on the twin sauna benches.



Sponsored
Sunbury, OH

J.Holderby - Renovations
Franklin County's Leading General Contractors - 2X Best of Houzz!

 User
The Clients contacted Cecil Baker + Partners to reconfigure and remodel the top floor of a prominent Philadelphia high-rise into an urban pied-a-terre. The forty-five story apartment building, overlooking Washington Square Park and its surrounding neighborhoods, provided a modern shell for this truly contemporary renovation. Originally configured as three penthouse units, the 8,700 sf interior, as well as 2,500 square feet of terrace space, was to become a single residence with sweeping views of the city in all directions.
The Client’s mission was to create a city home for collecting and displaying contemporary glass crafts. Their stated desire was to cast an urban home that was, in itself, a gallery. While they enjoy a very vital family life, this home was targeted to their urban activities - entertainment being a central element.
The living areas are designed to be open and to flow into each other, with pockets of secondary functions. At large social events, guests feel free to access all areas of the penthouse, including the master bedroom suite. A main gallery was created in order to house unique, travelling art shows.
Stemming from their desire to entertain, the penthouse was built around the need for elaborate food preparation. Cooking would be visible from several entertainment areas with a “show” kitchen, provided for their renowned chef. Secondary preparation and cleaning facilities were tucked away.
The architects crafted a distinctive residence that is framed around the gallery experience, while also incorporating softer residential moments. Cecil Baker + Partners embraced every element of the new penthouse design beyond those normally associated with an architect’s sphere, from all material selections, furniture selections, furniture design, and art placement.
Barry Halkin and Todd Mason Photography


 Cynthia Lynn Photography
Inspiration for a country medium tone wood floor and brown floor dining room remodel in Chicago with white walls
Sponsored
Sunbury, OH
J.Holderby - Renovations
Franklin County's Leading General Contractors - 2X Best of Houzz!


 Renovisions
It’s no surprise these Hanover clients reached out to Cathy and Ed of Renovisions for design and build services as they wanted a local professional bath specialist to turn their plain builder-grade bath into a luxurious handicapped accessible master bath.
Renovisions had safety and universal design in mind while creating this customized two-person super shower and well-appointed master bath so their clients could escape to a special place to relax and energize their senses while also helping to conserve time and water as it is used simultaneously by them.
This completely water proofed spacious 4’x8’ walk-in curb-less shower with lineal drain system and larger format porcelain tiles was a must have for our senior client –with larger tiles there are less grout lines, easier to clean and easier to maneuver using a walker to enter and exit the master bath.
Renovisions collaborated with their clients to design a spa-like bath with several amenities and added conveniences with safety considerations. The bench seat that spans the width of the wall was a great addition to the shower. It’s a comfortable place to sit down and stretch out and also to keep warm as electric mesh warming materials were used along with a programmable thermostat to keep these homeowners toasty and cozy!
Careful attention to all of the details in this master suite created a peaceful and elegant environment that, simply put, feels divine. Adding details such as the warming towel rack, mosaic tiled shower niche, shiny polished chrome decorative safety grab bars that also serve as towel racks and a towel rack inside the shower area added a measure of style. A stately framed mirror over the pedestal sink matches the warm white painted finish of the linen storage cabinetry that provides functionality and good looks to this space. Pull-down safety grab bars on either side of the comfort height high-efficiency toilet was essential to keep safety as a top priority.
Water, water everywhere for this well deserving couple – multiple shower heads enhances the bathing experience for our client with mobility issues as 54 soft sprays from each wall jet provide a soothing and cleansing effect – a great choice because they do not require gripping and manipulating handles yet provide a sleek look with easy cleaning. The thermostatic valve maintains desired water temperature and volume controls allows the bather to utilize the adjustable hand-held shower on a slide-bar- an ideal fixture to shower and spray down shower area when done.
A beautiful, frameless clear glass enclosure maintains a clean, open look without taking away from the stunning and richly grained marble-look tiles and decorative elements inside the shower. In addition to its therapeutic value, this shower is truly a design focal point of the master bath with striking tile work, beautiful chrome fixtures including several safety grab bars adding aesthetic value as well as safety benefits.


1