
Search results for "Declared disaster" in Home Design Ideas

 Florida Custom Drapery
Soft arch cornice board with decorative cord welt top and bottom over sheer panel and custom wood blinds.
Family room - transitional family room idea in Orlando
Family room - transitional family room idea in Orlando

 LDW 2.0
The challenge in this project was creating an attractive walkway from street level down to lake level in a tight area between a home and existing landscaping. Further complicating matters were the various location of utilities. The answer was using a modular block retaining wall product to construct this series of terrace walls with a poured concrete walkway/stairs winding through it.


Find the right local pro for your project







 Limekiln Hill Studio
Utility room - mid-sized traditional u-shaped porcelain tile utility room idea in New York with a drop-in sink, beaded inset cabinets, white cabinets, wood countertops, gray walls and a side-by-side washer/dryer

 Lennox Pave-All
Example of a mid-sized trendy backyard stone patio design in Toronto with a fire pit and no cover


 Evolved Interiors and Design Showroom
Inspiration for a mid-sized contemporary master blue tile and ceramic tile porcelain tile walk-in shower remodel in New York with flat-panel cabinets, white cabinets, a two-piece toilet, white walls, an undermount sink and solid surface countertops

 Main Street Floor & Shade
Prestige Carpet Style- Equionx
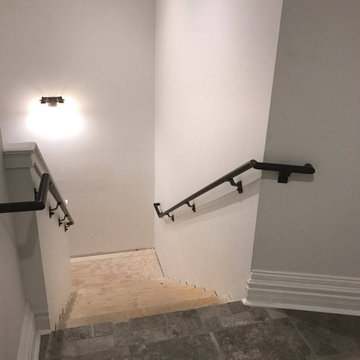
Example of a classic staircase design in New York
Example of a classic staircase design in New York

 Wise Pool & Spa Service, Inc.
This bench, located in the deep end of the swimming pool, has glass trim tile in Arctic Ocean. Pool location is Avenue, MD.
Wise Pool & Spa Service, Inc.





 Anything Around The House Home Repair
Inspiration for a small modern master white tile and subway tile ceramic tile bathroom remodel in Austin with recessed-panel cabinets, gray cabinets, blue walls, an undermount sink and granite countertops

 MAC Flooring & Interiors
Mid-sized elegant guest carpeted bedroom photo in Orange County with gray walls
19