
Search results for "Decorate issued" in Home Design Ideas

 Home Design & Decor Magazine
Mountain Magic-Home Design Decor Magazine
October/November 2016 Issue
http://homedesigndecormag.com/feature/1637
Designer: Cindy Smith of Circa Interiors http://www.houzz.com/pro/circainteriorsnc/circa-interiors-and-antiques
Photographer: Dustin Peck
http://www.houzz.com/pro/dpphoto/dustinpeckphotographyinc
 Home Design & Decor Magazine
Mountain Magic-Home Design Decor Magazine
October/November 2016 Issue
http://homedesigndecormag.com/feature/1637
Designer: Cindy Smith of Circa Interiors http://www.houzz.com/pro/circainteriorsnc/circa-interiors-and-antiques
Photographer: Dustin Peck
http://www.houzz.com/pro/dpphoto/dustinpeckphotographyinc
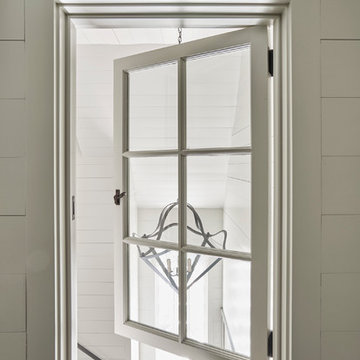 Home Design & Decor Magazine
Mountain Magic-Home Design Decor Magazine
October/November 2016 Issue
http://homedesigndecormag.com/feature/1637
Designer: Cindy Smith of Circa Interiors http://www.houzz.com/pro/circainteriorsnc/circa-interiors-and-antiques
Photographer: Dustin Peck
http://www.houzz.com/pro/dpphoto/dustinpeckphotographyinc
Find the right local pro for your project
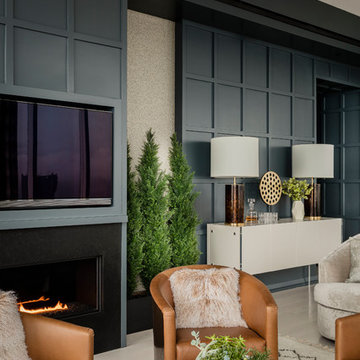
 Robin Gannon Interiors
Featured in the Winter 2019 issue of Modern Luxury Interiors Boston!
Photo credit: Michael J. Lee
Living room - transitional open concept beige floor living room idea in Boston with a media wall
Living room - transitional open concept beige floor living room idea in Boston with a media wall
 Home Design & Decor Magazine
Mountain Magic-Home Design Decor Magazine
October/November 2016 Issue
http://homedesigndecormag.com/feature/1637
Designer: Cindy Smith of Circa Interiors http://www.houzz.com/pro/circainteriorsnc/circa-interiors-and-antiques
Photographer: Dustin Peck
http://www.houzz.com/pro/dpphoto/dustinpeckphotographyinc

 Apel Design
Example of a trendy 3/4 gray tile bathroom design in Los Angeles with an undermount sink, flat-panel cabinets, blue cabinets and glass countertops
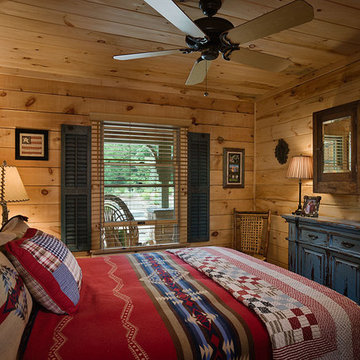
 Coventry Log Homes
This model was featured in the August 2011 issue of “Country’s Best Cabins.” Six of the five doorways to the outside extend convenient access to the living spaces onto the porch, open deck and garage.
http://www.coventryloghomes.com/ourDesigns/tradesmanSeries/SilverRanch/model.html
Photo Credit: Roger Wade

Sponsored
Sunbury, OH

J.Holderby - Renovations
Franklin County's Leading General Contractors - 2X Best of Houzz!


 HUNTINGTON ID
Walk-in shower - transitional gray tile gray floor and single-sink walk-in shower idea with shaker cabinets, white cabinets, white walls, an undermount sink, white countertops, a niche and a built-in vanity

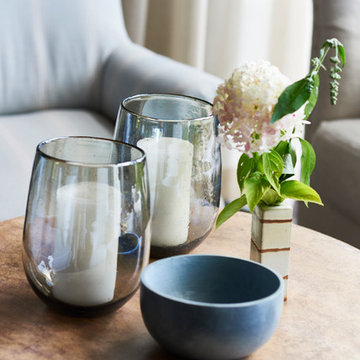 Home Design & Decor Magazine
Mountain Magic-Home Design Decor Magazine
October/November 2016 Issue
http://homedesigndecormag.com/feature/1637
Designer: Cindy Smith of Circa Interiors http://www.houzz.com/pro/circainteriorsnc/circa-interiors-and-antiques
Photographer: Dustin Peck
http://www.houzz.com/pro/dpphoto/dustinpeckphotographyinc

 Cebula Design
Mid-sized elegant freestanding desk carpeted and red floor study room photo in Boston with green walls and no fireplace

 John Lum Architecture, Inc. AIA
Expansive windows and French doors frame the living area’s indoor/outdoor fireplace, and encourages the use of the formerly isolated back yard.
Interior Designer: Amanda Teal
Photographer: John Merkl

Sponsored
Columbus, OH

Structural Remodeling
Franklin County's Heavy Timber Specialists | Best of Houzz 2020!

 Morrison Interiors
A combination of warmth and modern this modern dining room showcases chic style. Photos by: Rod Foster
Inspiration for a mid-sized contemporary medium tone wood floor and brown floor enclosed dining room remodel in Orange County with white walls and no fireplace
Inspiration for a mid-sized contemporary medium tone wood floor and brown floor enclosed dining room remodel in Orange County with white walls and no fireplace

 Sage Interior Design
Inspiration for a formal family room remodel in San Francisco with beige walls, a standard fireplace and no tv

 Hogan Design & Construction (HDC)
Hogan Design & Construction (HDC) completed this family room remodeling project installing a custom fireplace with mantle, stone, custom bookshelves/casing, and Pella windows.

 Rudloff Custom Builders
The main entrance to this home welcomes one through double solid wood doors stained in a driftwood blue wash. Hardware on doors are elegant Crystal knobs with back plate in a polished chrome.
The doorway is surrounded by full view sidelights and overhead transoms over doors and sidelights.
Two french style porcelain planters flank the entry way with decorative grape-vine sculptured orbs atop each one.
Interior doorway is flanked by 2 tufted Louis XVI style half round benches in a beige relaxed fabric. The benches wood details are distressed and further give this understated elegant entry a relaxed and inviting look.
This home was featured in Philadelphia Magazine August 2014 issue to showcase its beauty and excellence.
Photo by Alicia's Art, LLC
RUDLOFF Custom Builders, is a residential construction company that connects with clients early in the design phase to ensure every detail of your project is captured just as you imagined. RUDLOFF Custom Builders will create the project of your dreams that is executed by on-site project managers and skilled craftsman, while creating lifetime client relationships that are build on trust and integrity.
We are a full service, certified remodeling company that covers all of the Philadelphia suburban area including West Chester, Gladwynne, Malvern, Wayne, Haverford and more.
As a 6 time Best of Houzz winner, we look forward to working with you on your next project.


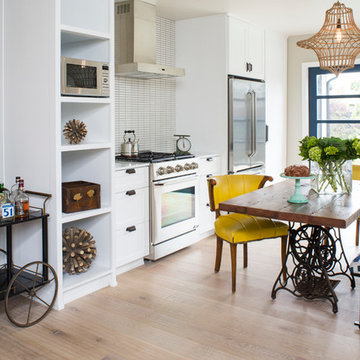


 FOUR POINT DESIGN BUILD INC
LOFT | Luxury Industrial Loft Makeover Downtown LA | FOUR POINT DESIGN BUILD INC
A gorgeous and glamorous 687 sf Loft Apartment in the Heart of Downtown Los Angeles, CA. Small Spaces...BIG IMPACT is the theme this year: A wide open space and infinite possibilities. The Challenge: Only 3 weeks to design, resource, ship, install, stage and photograph a Downtown LA studio loft for the October 2014 issue of @dwellmagazine and the 2014 @dwellondesign home tour! So #Grateful and #honored to partner with the wonderful folks at #MetLofts and #DwellMagazine for the incredible design project!
Photography by Riley Jamison
#interiordesign #loftliving #StudioLoftLiving #smallspacesBIGideas #loft #DTLA
AS SEEN IN
Dwell Magazine
LA Design Magazine
 Jules Duffy Designs

Design: Jules Duffy Design; This kitchen was gutted to the studs and renovated TWICE after 2 burst pipe events! It's finally complete! With windows and doors on 3 sides, the kitchen is flooded with amazing light and beautiful breezes. The finishes were selected from a driftwood palate as a nod to the beach one block away, The limestone floor (beyond practical) dares all to find the sand traveling in on kids' feet. Tons of storage and seating make this kitchen a hub for entertaining. Photography: Laura Moss
18