
Search results for "Decorate overview" in Home Design Ideas

 Vetter Architects
In early 2002 Vetter Denk Architects undertook the challenge to create a highly designed affordable home. Working within the constraints of a narrow lake site, the Aperture House utilizes a regimented four-foot grid and factory prefabricated panels. Construction was completed on the home in the Fall of 2002.
The Aperture House derives its name from the expansive walls of glass at each end framing specific outdoor views – much like the aperture of a camera. It was featured in the March 2003 issue of Milwaukee Magazine and received a 2003 Honor Award from the Wisconsin Chapter of the AIA. Vetter Denk Architects is pleased to present the Aperture House – an award-winning home of refined elegance at an affordable price.
Overview
Moose Lake
Size
2 bedrooms, 3 bathrooms, recreation room
Completion Date
2004
Services
Architecture, Interior Design, Landscape Architecture
 Vetter Architects
In early 2002 Vetter Denk Architects undertook the challenge to create a highly designed affordable home. Working within the constraints of a narrow lake site, the Aperture House utilizes a regimented four-foot grid and factory prefabricated panels. Construction was completed on the home in the Fall of 2002.
The Aperture House derives its name from the expansive walls of glass at each end framing specific outdoor views – much like the aperture of a camera. It was featured in the March 2003 issue of Milwaukee Magazine and received a 2003 Honor Award from the Wisconsin Chapter of the AIA. Vetter Denk Architects is pleased to present the Aperture House – an award-winning home of refined elegance at an affordable price.
Overview
Moose Lake
Size
2 bedrooms, 3 bathrooms, recreation room
Completion Date
2004
Services
Architecture, Interior Design, Landscape Architecture

 IL Decor
Ø 21,7 x H 21,7
Ø 27,6 x H 15,7
Ø 39,4 x H 11,8
Quick Overview
Series of round occasional tables with a base made out chromed metal wires and tempered glass top. Available in different finishing. Amburgo enables to create some beautiful compositions to give the living area more motion.
This item is available with a multitude of options and customization's, please call or e-mail to inquire. Manufactured By Tonin Casa.
Find the right local pro for your project
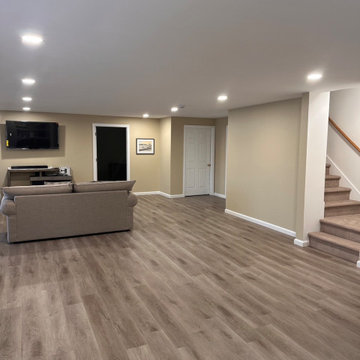
 Dom's Workshop
Project Title: Modern Retreat - Basement Transformation
Location: Hillsborough, NH
Project Overview:
Our recent basement transformation in Hillsborough showcases our expertise in creating multifunctional spaces that cater to the modern family’s needs. This extensive renovation turned an underused basement into a vibrant living area, complete with a home theater, a wet bar, and a fully equipped workout room. We focused on maximizing the space’s potential, implementing moisture-resistant materials and modern insulation techniques to ensure comfort and durability. Strategic lighting and contemporary decor choices brightened the previously dark space, making it an inviting area for entertainment and relaxation.
Highlights:
Installation of soundproofing and eco-friendly insulation for enhanced privacy and energy efficiency.
Custom-designed wet bar and entertainment center as central features.
Sleek, durable flooring choices tailored to high-traffic use and aesthetic appeal.
Smart home technology integration for lights, sound, and security.
This project not only significantly increased the usable living space of the home but also enhanced its overall value, proving that basements can be as luxurious and functional as any other part of a residence.
 IL Decor
Single Dresser: W 45 x D 22 x H 22
Double Dresser: W 85 x D 22 x H 22
Quick Overview
Structure in micro embossed MD F worked with laser in order to get a tufted effect definitely soft. A refined program prepared designed paying attention to the smallest details starting from the tempered glass top lacquered in the same colour as the structure.
This item is available with a multitude of options and customization's, please call or e-mail to inquire. Manufactured By Tonin Casa.
 IL Decor
Chair: W 18,1 x D 21,3 x H 38,6; HS: 18,5
Chair with Arms: W 20,9 x D 21,3 x H 38,6; HS: 18,5
Quick Overview
Metal structure seating entirely covered in leather, full grain leather, nabuk leather or eco-leather. Clean lines and great comfort are the main features of this chair.
This item is available with a multitude of options and customization's, please call or e-mail to inquire. Manufactured By Tonin Casa.
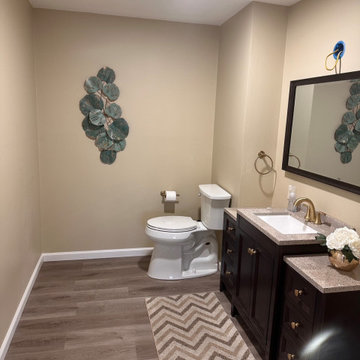 Dom's Workshop
Project Title: Modern Retreat - Basement Transformation
Location: Hillsborough, NH
Project Overview:
Our recent basement transformation in Hillsborough showcases our expertise in creating multifunctional spaces that cater to the modern family’s needs. This extensive renovation turned an underused basement into a vibrant living area, complete with a home theater, a wet bar, and a fully equipped workout room. We focused on maximizing the space’s potential, implementing moisture-resistant materials and modern insulation techniques to ensure comfort and durability. Strategic lighting and contemporary decor choices brightened the previously dark space, making it an inviting area for entertainment and relaxation.
Highlights:
Installation of soundproofing and eco-friendly insulation for enhanced privacy and energy efficiency.
Custom-designed wet bar and entertainment center as central features.
Sleek, durable flooring choices tailored to high-traffic use and aesthetic appeal.
Smart home technology integration for lights, sound, and security.
This project not only significantly increased the usable living space of the home but also enhanced its overall value, proving that basements can be as luxurious and functional as any other part of a residence.

Sponsored
Delaware, OH

Buckeye Basements, Inc.
Central Ohio's Basement Finishing ExpertsBest Of Houzz '13-'21
 Vetter Architects
In early 2002 Vetter Denk Architects undertook the challenge to create a highly designed affordable home. Working within the constraints of a narrow lake site, the Aperture House utilizes a regimented four-foot grid and factory prefabricated panels. Construction was completed on the home in the Fall of 2002.
The Aperture House derives its name from the expansive walls of glass at each end framing specific outdoor views – much like the aperture of a camera. It was featured in the March 2003 issue of Milwaukee Magazine and received a 2003 Honor Award from the Wisconsin Chapter of the AIA. Vetter Denk Architects is pleased to present the Aperture House – an award-winning home of refined elegance at an affordable price.
Overview
Moose Lake
Size
2 bedrooms, 3 bathrooms, recreation room
Completion Date
2004
Services
Architecture, Interior Design, Landscape Architecture
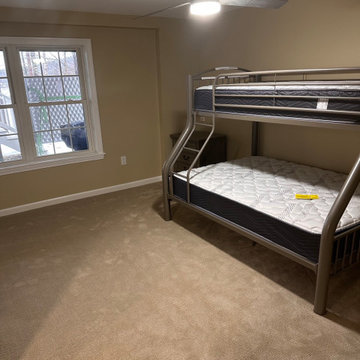 Dom's Workshop
Project Title: Modern Retreat - Basement Transformation
Location: Hillsborough, NH
Project Overview:
Our recent basement transformation in Hillsborough showcases our expertise in creating multifunctional spaces that cater to the modern family’s needs. This extensive renovation turned an underused basement into a vibrant living area, complete with a home theater, a wet bar, and a fully equipped workout room. We focused on maximizing the space’s potential, implementing moisture-resistant materials and modern insulation techniques to ensure comfort and durability. Strategic lighting and contemporary decor choices brightened the previously dark space, making it an inviting area for entertainment and relaxation.
Highlights:
Installation of soundproofing and eco-friendly insulation for enhanced privacy and energy efficiency.
Custom-designed wet bar and entertainment center as central features.
Sleek, durable flooring choices tailored to high-traffic use and aesthetic appeal.
Smart home technology integration for lights, sound, and security.
This project not only significantly increased the usable living space of the home but also enhanced its overall value, proving that basements can be as luxurious and functional as any other part of a residence.
 Vetter Architects
In early 2002 Vetter Denk Architects undertook the challenge to create a highly designed affordable home. Working within the constraints of a narrow lake site, the Aperture House utilizes a regimented four-foot grid and factory prefabricated panels. Construction was completed on the home in the Fall of 2002.
The Aperture House derives its name from the expansive walls of glass at each end framing specific outdoor views – much like the aperture of a camera. It was featured in the March 2003 issue of Milwaukee Magazine and received a 2003 Honor Award from the Wisconsin Chapter of the AIA. Vetter Denk Architects is pleased to present the Aperture House – an award-winning home of refined elegance at an affordable price.
Overview
Moose Lake
Size
2 bedrooms, 3 bathrooms, recreation room
Completion Date
2004
Services
Architecture, Interior Design, Landscape Architecture
 IL Decor
W 17,7 x D 19,7 x H 33,1; HS: 18,5
Quick Overview
Cozy, light and colourful. This is the Dalila chair, that features a comfortable and sinuous line. Changing colour to change style.
Seat completely covered in eco leather, real leather or grain leather. A design which is both simple and practical, suitable for any domestic ambience.
This item is available with a multitude of options and customizations, please call or e-mail to inquire. Manufactured By Tonin Casa.

 Inspired Interiors - Design. Build. Furnish.
Example of a mid-sized transitional dark wood floor and brown floor eat-in kitchen design in Chicago with a drop-in sink, white cabinets, gray backsplash, stainless steel appliances, an island, shaker cabinets, marble countertops, marble backsplash and gray countertops

 camilleriparismode
camilleriparismode projects and design team were approached to rethink a previously unused double height room in a wonderful villa. the lower part of the room was planned as a sitting and dining area, the sub level above as a tv den and games room. as the occupants enjoy their time together as a family, as well as their shared love of books, a floor-to-ceiling library was an ideal way of using and linking the large volume. the large library covers one wall of the room spilling into the den area above. it is given a sense of movement by the differing sizes of the verticals and shelves, broken up by randomly placed closed cupboards. the floating marble fireplace at the base of the library unit helps achieve a feeling of lightness despite it being a complex structure, while offering a cosy atmosphere to the family area below. the split-level den is reached via a solid oak staircase, below which is a custom made wine room. the staircase is concealed from the dining area by a high wall, painted in a bold colour on which a collection of paintings is displayed.
photos by: brian grech

Sponsored
Columbus, OH

Structural Remodeling
Franklin County's Heavy Timber Specialists | Best of Houzz 2020!


 IL Decor
W 59,1/15 x D 35,4 x H 29,5
W 78,3/20,5 x D 35,4 x H 29,5
W 97,6/20,5 x D 35,4 x H 29,5
W 116,9/20,5 x D 35,4 x H 29,5
Quick Overview
Amelia is a console that, using its system of extensions, becomes a comfortable dining table. Great practicality, created for small environments but without giving up on modern design.
This item is available with a multitude of options and customization's, please call or e-mail to inquire. Manufactured By Tonin Casa.

 Crystal Kitchen + Bath
April 7th 2013 Star Tribune: “Before and After” restyled fireplace wall featuring McNamara’s fireplace and interview with Mary Maney.
A dated marble fireplace is given a new life with the installation of a ledge rock façade. The rustic colors and irregular pattern add character to this two story Living Room. A chunky piece of reclaimed elm wood that had been growing within a few miles of this home is transformed into a mantel for the fireplace. The distressed wood was stained to match the new hardwood floor and it adds a warm rustic element to the room and is a conversation piece. The existing bookcases were repainted to blend into the wall and compliment the new stone. To complete the look, the dated gold fireplace doors were replaced with black doors and the solid piece of limestone has been added for the hearth.



Sponsored
Sunbury, OH

J.Holderby - Renovations
Franklin County's Leading General Contractors - 2X Best of Houzz!
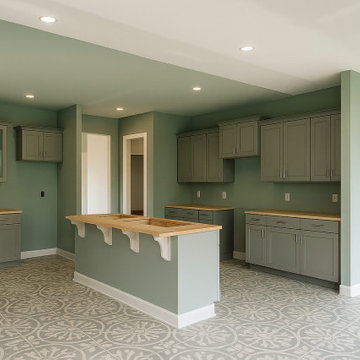
 MikhailovCORG
Houzz Project: “Sage Kitchen — Calm in the Details” ?
Project Overview
A modern, soft-sage kitchen with warm butcher-block counters and patterned tile flooring. Glass-front uppers add lightness; the island with decorative brackets creates a casual breakfast zone and extra prep space.
Style & Palette
• Transitional / Modern Farmhouse
• Colors: sage green, warm wood, light gray accents
• Doors: Shaker, matte finish
• Hardware: concealed hinges, soft-close
Materials
• Countertops: butcher block (quartz/granite available)
• Flooring: patterned ceramic tile
• Uppers: glass-front display cabinets
Scope of Work
• Space planning and storage reconfiguration
• Precision cabinet install & leveling (perfect reveals, soft-close)
• Countertop install with exact sink/appliance cutouts
• Backsplash & under-cabinet lighting prep, hardware upgrades
• Painting, caulking, clean finishing and touch-ups
Why It Works
A unified sage tone keeps the room serene and cohesive; warm wood balances cool hues; the patterned tile anchors the space without overwhelming it.
Location
Charlotte, NC
Like this look?
Message us on Houzz for material options, a detailed estimate, and a clear timeline. We deliver careful craftsmanship, on schedule, with warranty.

 WM Creative Art
Next around the color wheel is the yellow based piece. This was actually the second in order of how I developed the series, and it was also the second shot at getting a yellow based piece to turn out how I was hoping. It followed a failure that a friend described to me as “it looks like a ……” - well let’s just say it wasn’t an analogy to something of beauty!
What it was however was an experiment with the bronze powder and a yellow acrylic paint that reacted with each other to create a gross muddy green combination. And it wasn’t what I was hoping for. This one in the photo - named “Yellow Flood” - doesn’t contain nearly as much metallic powder as a result.
The gold powder I used was more subdued in this one. It’s most prominent near the top where the orange hues flowed out of the yellow. This piece is available framed or unframed.
Custom versions of this piece can also be ordered in a variety of sizes and shapes to suit the space you are decorating. Please contact me directly to get the process started.
Video overview: https://youtu.be/2-kX4Ar4UXc
Prints of Original: www.wmcreativeart.com/shop-prints

 Wendy Nobriga Interiors
Traditional living room with white sofas, navy and cream patterned rug, glass coffee table, and classic fireplace framed by tall windows. Designed by Wendy Nobriga, ASID in Lincolnwood, IL.
14