
Search results for "Decorate overview" in Home Design Ideas
 George Group Cabinetry
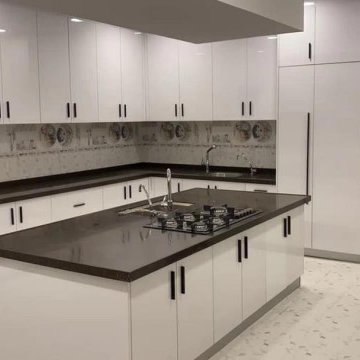
Wide-angle full overview of this spacious U-shaped luxury kitchen centered on a oversized custom central island. Island countertop embeds 5-burner gas hob and dual prep sinks to create independent food preparation zone, surrounded by continuous high-gloss white perimeter cabinetry wrapping three walls of the room. Extra tall floor-to-ceiling pantry cabinet on the far right provides bulk dry food and appliance storage, uniform slim black vertical bar handles maintain minimalist streamlined lines, patterned decorative tile backsplash runs the full length of rear wall. Bright, reflective high-gloss finish visually enlarges kitchen space, highly suitable for large family cooking and entertaining activities favored in Emirati household living culture.
 IL Decor
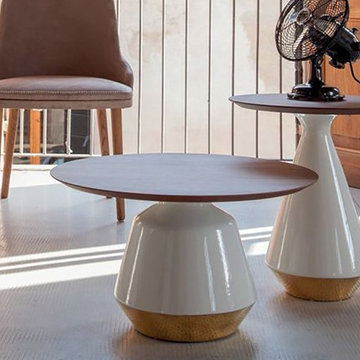
Ø 24 x H 14,2
Ø 17,7 x H 19,7
Quick Overview
A series of occasional tables with ceramic structure, available in different finishing. Cheerful and elegant, they furnish with dynamism and taste any household.
This item is available with a multitude of options and customization's, please call or e-mail to inquire. Manufactured By Tonin Casa.
 IL Decor
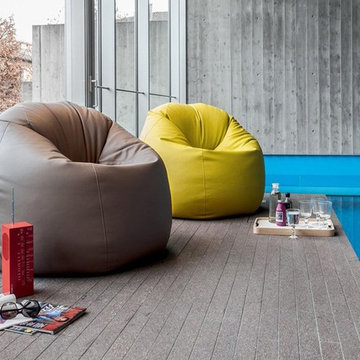
W 39,4 x D 39,4 x H 27,6
Quick Overview
Eco-leather covered pouf / armchair, stuffed with a mix of polystyrene beads. Dynamic and easy to fit into any domestic ambient, it’s a true Tonin Casa “must”.
This item is available with a multitude of options and customization's, please call or e-mail to inquire. Manufactured By Tonin Casa.
Find the right local pro for your project
 IL Decor
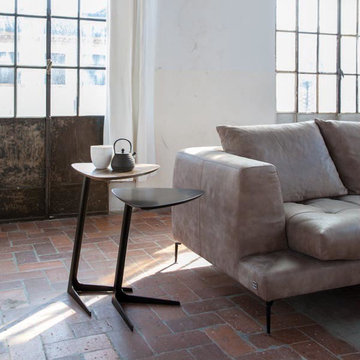
W 17,3 x D 17,7 x H 25,6
W 17,3 x D 17,7 x H 21,7
Quick Overview
Side tables available in two dimensions with structure in metal and wooden top.
This item is available with a multitude of options and customization's, please call or e-mail to inquire. Manufactured By Tonin Casa.
 camilleriparismode


camilleriparismode projects and design team were approached to rethink a previously unused double height room in a wonderful villa. the lower part of the room was planned as a sitting and dining area, the sub level above as a tv den and games room. as the occupants enjoy their time together as a family, as well as their shared love of books, a floor-to-ceiling library was an ideal way of using and linking the large volume. the large library covers one wall of the room spilling into the den area above. it is given a sense of movement by the differing sizes of the verticals and shelves, broken up by randomly placed closed cupboards. the floating marble fireplace at the base of the library unit helps achieve a feeling of lightness despite it being a complex structure, while offering a cosy atmosphere to the family area below. the split-level den is reached via a solid oak staircase, below which is a custom made wine room. the staircase is concealed from the dining area by a high wall, painted in a bold colour on which a collection of paintings is displayed.
photos by: brian grech
 Vetter Architects

In early 2002 Vetter Denk Architects undertook the challenge to create a highly designed affordable home. Working within the constraints of a narrow lake site, the Aperture House utilizes a regimented four-foot grid and factory prefabricated panels. Construction was completed on the home in the Fall of 2002.
The Aperture House derives its name from the expansive walls of glass at each end framing specific outdoor views – much like the aperture of a camera. It was featured in the March 2003 issue of Milwaukee Magazine and received a 2003 Honor Award from the Wisconsin Chapter of the AIA. Vetter Denk Architects is pleased to present the Aperture House – an award-winning home of refined elegance at an affordable price.
Overview
Moose Lake
Size
2 bedrooms, 3 bathrooms, recreation room
Completion Date
2004
Services
Architecture, Interior Design, Landscape Architecture
 Gonyea Custom Homes

Home theater, open floor plan basement. Wall to wall carpeting. Photography by Spacecrafting.
Inspiration for a large transitional walk-out carpeted basement remodel in Minneapolis with beige walls
Inspiration for a large transitional walk-out carpeted basement remodel in Minneapolis with beige walls

Sponsored
Sunbury, OH

J.Holderby - Renovations
Franklin County's Leading General Contractors - 2X Best of Houzz!
 Vetter Architects
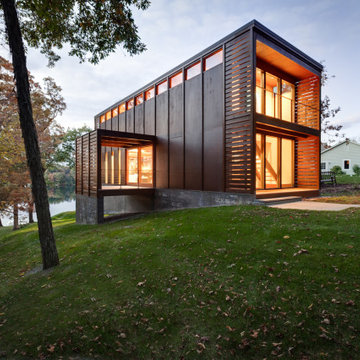
In early 2002 Vetter Denk Architects undertook the challenge to create a highly designed affordable home. Working within the constraints of a narrow lake site, the Aperture House utilizes a regimented four-foot grid and factory prefabricated panels. Construction was completed on the home in the Fall of 2002.
The Aperture House derives its name from the expansive walls of glass at each end framing specific outdoor views – much like the aperture of a camera. It was featured in the March 2003 issue of Milwaukee Magazine and received a 2003 Honor Award from the Wisconsin Chapter of the AIA. Vetter Denk Architects is pleased to present the Aperture House – an award-winning home of refined elegance at an affordable price.
Overview
Moose Lake
Size
2 bedrooms, 3 bathrooms, recreation room
Completion Date
2004
Services
Architecture, Interior Design, Landscape Architecture
 camilleriparismode
camilleriparismode projects and design team were approached to rethink a previously unused double height room in a wonderful villa. the lower part of the room was planned as a sitting and dining area, the sub level above as a tv den and games room. as the occupants enjoy their time together as a family, as well as their shared love of books, a floor-to-ceiling library was an ideal way of using and linking the large volume. the large library covers one wall of the room spilling into the den area above. it is given a sense of movement by the differing sizes of the verticals and shelves, broken up by randomly placed closed cupboards. the floating marble fireplace at the base of the library unit helps achieve a feeling of lightness despite it being a complex structure, while offering a cosy atmosphere to the family area below. the split-level den is reached via a solid oak staircase, below which is a custom made wine room. the staircase is concealed from the dining area by a high wall, painted in a bold colour on which a collection of paintings is displayed.
photos by: brian grech

 IL Decor
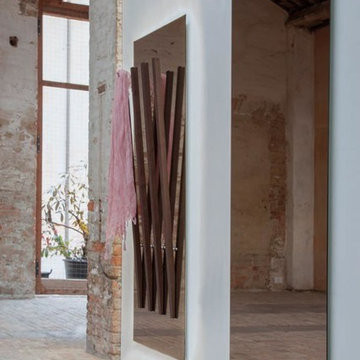
W 28 x D 1/8 x H 70,8
Quick Overview
The mirror is enriched by materials thanks to the wooden inserts which determine its functionality. Mirror coat hanger with canaletto walnut inserts.
Optional: hanger strips lacquered canaletto walnut or oak heat-treated; Led lighting with touch control.
This item is available with a multitude of options and customization's, please call or e-mail to inquire. Manufactured By Tonin Casa.
 Vetter Architects

In early 2002 Vetter Denk Architects undertook the challenge to create a highly designed affordable home. Working within the constraints of a narrow lake site, the Aperture House utilizes a regimented four-foot grid and factory prefabricated panels. Construction was completed on the home in the Fall of 2002.
The Aperture House derives its name from the expansive walls of glass at each end framing specific outdoor views – much like the aperture of a camera. It was featured in the March 2003 issue of Milwaukee Magazine and received a 2003 Honor Award from the Wisconsin Chapter of the AIA. Vetter Denk Architects is pleased to present the Aperture House – an award-winning home of refined elegance at an affordable price.
Overview
Moose Lake
Size
2 bedrooms, 3 bathrooms, recreation room
Completion Date
2004
Services
Architecture, Interior Design, Landscape Architecture
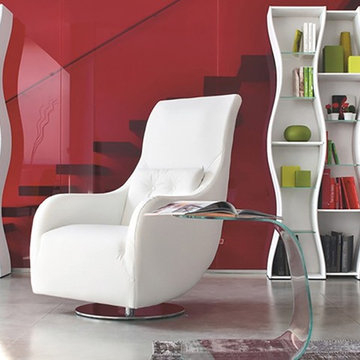 IL Decor
W 19,7 x D 19,3 x H 20,9
Quick Overview
Curved glass side table, perfect for those looking for night stand that turns into a practical bed side table, suitable for leaning or to have breakfast on. The elegance of the glass and the functionality of this object allows everyone to have an exclusive product.
This item is available with a multitude of options and customization's, please call or e-mail to inquire. Manufactured By Tonin Casa.

Sponsored
Sunbury, OH
J.Holderby - Renovations
Franklin County's Leading General Contractors - 2X Best of Houzz!
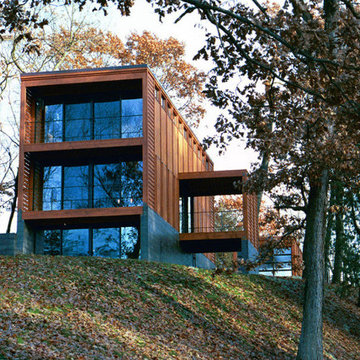 Vetter Architects
In early 2002 Vetter Denk Architects undertook the challenge to create a highly designed affordable home. Working within the constraints of a narrow lake site, the Aperture House utilizes a regimented four-foot grid and factory prefabricated panels. Construction was completed on the home in the Fall of 2002.
The Aperture House derives its name from the expansive walls of glass at each end framing specific outdoor views – much like the aperture of a camera. It was featured in the March 2003 issue of Milwaukee Magazine and received a 2003 Honor Award from the Wisconsin Chapter of the AIA. Vetter Denk Architects is pleased to present the Aperture House – an award-winning home of refined elegance at an affordable price.
Overview
Moose Lake
Size
2 bedrooms, 3 bathrooms, recreation room
Completion Date
2004
Services
Architecture, Interior Design, Landscape Architecture
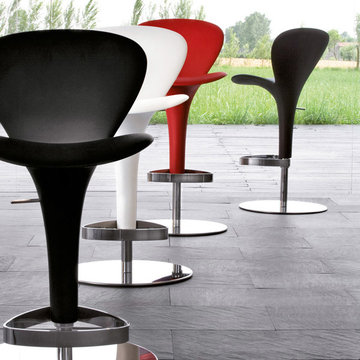 IL Decor
W 18,5 x D 20,9 x H 33,5-41,3; HS: 23,6-31,5
Quick Overview
Swivel stool with hydraulic mechanism, structure in free form-tech and chromed metal base. The stool’s concept is born from the idea of a petal, elegant yet original as Tonin Casa’s style. Available in white and black.
Manufactured By Tonin Casa.
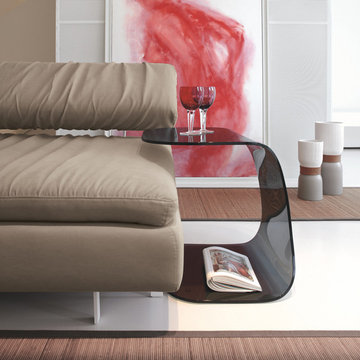 IL Decor
W 19,7 x D 19,3 x H 20,9
Quick Overview
Curved glass side table, perfect for those looking for night stand that turns into a practical bed side table, suitable for leaning or to have breakfast on. The elegance of the glass and the functionality of this object allows everyone to have an exclusive product.
This item is available with a multitude of options and customization's, please call or e-mail to inquire. Manufactured By Tonin Casa.
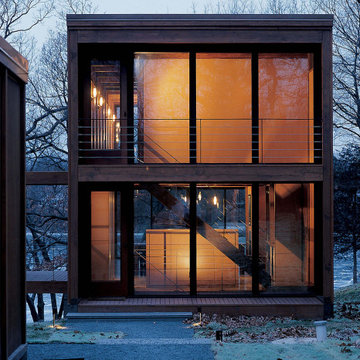 Vetter Architects
In early 2002 Vetter Denk Architects undertook the challenge to create a highly designed affordable home. Working within the constraints of a narrow lake site, the Aperture House utilizes a regimented four-foot grid and factory prefabricated panels. Construction was completed on the home in the Fall of 2002.
The Aperture House derives its name from the expansive walls of glass at each end framing specific outdoor views – much like the aperture of a camera. It was featured in the March 2003 issue of Milwaukee Magazine and received a 2003 Honor Award from the Wisconsin Chapter of the AIA. Vetter Denk Architects is pleased to present the Aperture House – an award-winning home of refined elegance at an affordable price.
Overview
Moose Lake
Size
2 bedrooms, 3 bathrooms, recreation room
Completion Date
2004
Services
Architecture, Interior Design, Landscape Architecture

Sponsored
Columbus, OH

Hope Restoration & General Contracting
Columbus Design-Build, Kitchen & Bath Remodeling, Historic Renovations
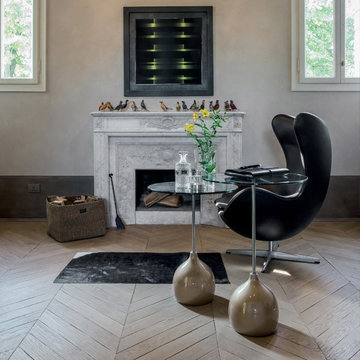 IL Decor
Dimensions (inches)
Ø 19,7 x H 24,8
Ø 19,7 x H 28,7
Quick Overview
Coffee table with drop profiled base in marble conglomerate, stem in chromed metal and tempered glass top. Adachi is perfect as a twin set in two different heights, as it gives a touch of elegance and dynamical to the living room.
This item is available with a multitude of options and customization's, please call or e-mail to inquire. Manufactured By Tonin Casa.
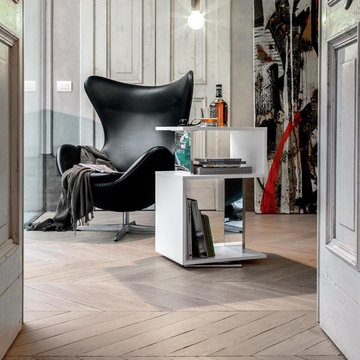 IL Decor
Dimensions (inches)
W 18,1 x D 14,2 x H 26,8
Quick Overview
Revolving coffee table in lacquered MDF or wood veneered. Ideal both as a coffee table, but also as a small bookcase or storage unit.
Geometrical lines and plenty of functionality are the main features of Airone.
This item is available with a multitude of options and customization's, please call or e-mail to inquire. Manufactured By Tonin Casa.
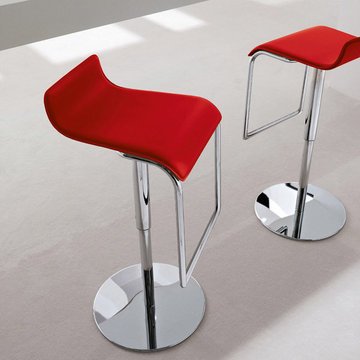 IL Decor
W 15,7 x D 15,7 x H 26,4-36,6; HS: 21,3-31,5
Quick Overview
Swiveling stool with hydraulic mechanism and chromed metal base. The seat is covered in real thick leather, and the tall backrest gives a perfect posture - plus, you have a trendy design object!
This item is available with a multitude of options and customization's, please call or e-mail to inquire. Manufactured By Tonin Casa.
12