
Search results for "Decorating a studio apartment" in Home Design Ideas

 EDAD studio
Inspiration for a timeless u-shaped dark wood floor open concept kitchen remodel in Tampa with a farmhouse sink, raised-panel cabinets, gray cabinets, white backsplash, subway tile backsplash, stainless steel appliances and an island

 Old World Rugs
Inspiration for an eclectic master concrete floor and gray floor bedroom remodel in San Luis Obispo with white walls and no fireplace
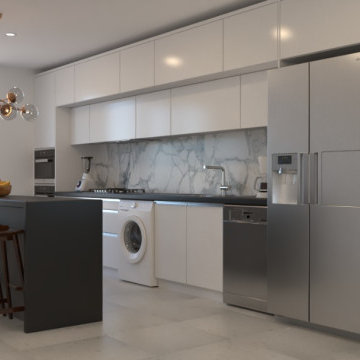
 PAROX STUDIO
Kitchen - modern ceramic tile and gray floor kitchen idea in Toronto with a double-bowl sink, multicolored backsplash, stainless steel appliances and brown countertops
Find the right local pro for your project
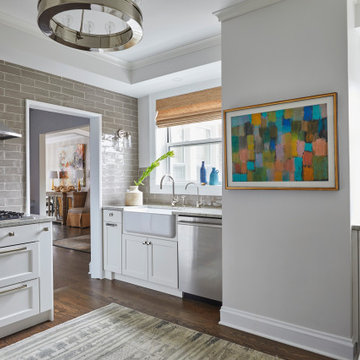
 Julia Vikander Decoration
Inspiration for a transitional u-shaped dark wood floor and brown floor kitchen remodel in St Louis with a farmhouse sink, shaker cabinets, white cabinets, gray backsplash, subway tile backsplash, stainless steel appliances, no island and gray countertops

 Studio G Interior Design
Example of a transitional beige floor living room design in Houston with gray walls, a standard fireplace, a stone fireplace and a wall-mounted tv
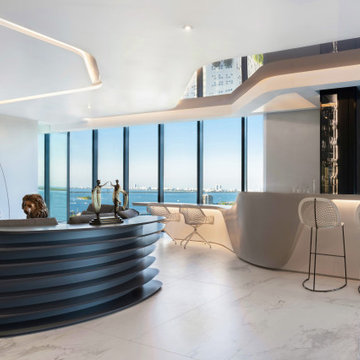
 Nar Design Studio
Great room with custom layered console, sculptural KRION bar, mesh bar stools, bronze sculptures, cove-lit membrane ceiling, and bay views through curved glazing. Interior architecture of the SV Apartment at One Thousand Museum in Miami designed by Nar Design Studio, featuring a sculptural console, custom KRION bar, and panoramic Biscayne Bay views.

 Kelly Ennis Design
John Piazza Construction - Builder
Sam Oberter - Photography
Bedroom - mid-sized rustic master medium tone wood floor bedroom idea in Boston with white walls and no fireplace
Bedroom - mid-sized rustic master medium tone wood floor bedroom idea in Boston with white walls and no fireplace


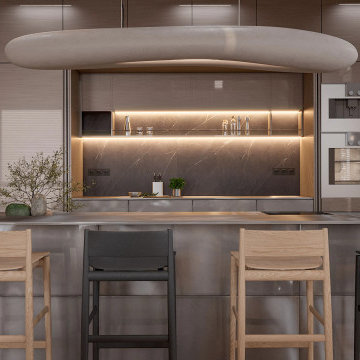
 MAKHNO studio
This contemporary kitchen blends functionality with aesthetic elegance, creating a warm and inviting space. The design features a sophisticated mix of natural wood and sleek metal surfaces, illuminated by understated yet stylish lighting that highlights the luxurious marble backsplash. The open layout and clean lines ensure a modern feel, while the integration of state-of-the-art appliances provides practicality and ease of use.


 Nar Design Studio
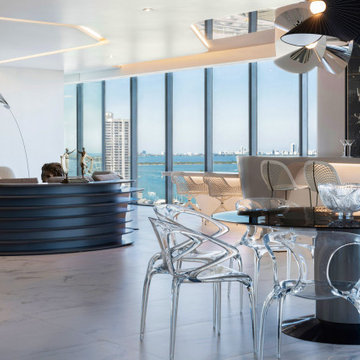
Open-plan dining area with transparent chairs and glass table, custom layered console, bronze sculptures, sculptural pendant, and the KRION bar beyond. Interior of the SV Apartment at One Thousand Museum in Miami designed by Nar Design Studio, featuring a sculptural parametric bar, transparent dining chairs, and panoramic Biscayne Bay views.
 Nar Design Studio
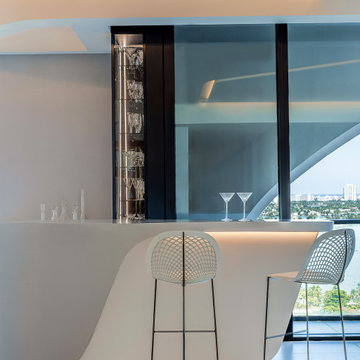
Custom KRION bar with organic curved form, mesh bar stools, illuminated crystal display cabinet, and the building's exoskeleton visible through glazing. Custom KRION parametric bar inside the SV Apartment at One Thousand Museum in Miami designed by Nar Design Studio, featuring integrated lighting and views toward Biscayne Bay.

 Studio McGee
Shea McGee
Kitchen - coastal l-shaped medium tone wood floor kitchen idea in Salt Lake City with a farmhouse sink, shaker cabinets, white cabinets, white backsplash, subway tile backsplash and an island
Kitchen - coastal l-shaped medium tone wood floor kitchen idea in Salt Lake City with a farmhouse sink, shaker cabinets, white cabinets, white backsplash, subway tile backsplash and an island

 Clarity Home Interiors
Neil Landino
Inspiration for a contemporary living room remodel in New York with black walls
Inspiration for a contemporary living room remodel in New York with black walls



 Mosby Building Arts
A couple wished to turn the unfinished half of their Creve Coeur, MO basement into special spaces for themselves and the grandchildren. Four functions were turned into 3 separate rooms: an arts and crafts room for the grandkids, a gift wrapping room for the wife, with office space for both of them, and a work room for the husband (not pictured).
The 3 rooms are accessed by a large hall, which houses a deep, stainless steel sink operated by foot pedals, which comes in handy for greasy, sticky or paint-smeared hands of all ages.
The gift wrapping room is adult art projects plus an office work space. Grandparents can leave their projects out and undisturbed by little ones by simply closing the French doors. Custom Wellborn cabinetry becomes work tables with the addition of wood tops. The impressive floor-to-ceiling hutch cabinet that holds gift wrapping supplies is custom-designed and built by Mosby to fit exact crafting needs.
Photo by Toby Weiss
 Studio McGee
Inspiration for a transitional living room remodel in Salt Lake City with white walls
Inspiration for a transitional living room remodel in Salt Lake City with white walls

 Danna B Interiors, LLC
Jon Wilson
Inspiration for a large industrial concrete floor living room remodel in Miami
Inspiration for a large industrial concrete floor living room remodel in Miami

 Shannon Lazic
This tufted wall was created as a custom piece for a transitional, complete home design that we worked directly with the clients to make. Although we love innovating in every space we work in, unique accents like these are ones in which we are able to build for clients when they are working with us on redesigning their home - not as single shipped pieces.
Shannon Lazic Photography // www.shannonlazicphotography.com

Sponsored
Delaware, OH

Buckeye Basements, Inc.
Central Ohio's Basement Finishing ExpertsBest Of Houzz '13-'21

 Vanguard Studio Inc.
Living room - mediterranean light wood floor and beige floor living room idea in Austin with white walls and a ribbon fireplace

 Restructure Studio
Michael Hsu
Large transitional white side yard and two-story wood exterior home idea in Austin with decking and no cover
Large transitional white side yard and two-story wood exterior home idea in Austin with decking and no cover

 Ore Studios
Lauren Colton
Inspiration for a small scandinavian open concept light wood floor and beige floor living room remodel in Seattle with white walls, a two-sided fireplace and a stone fireplace
Inspiration for a small scandinavian open concept light wood floor and beige floor living room remodel in Seattle with white walls, a two-sided fireplace and a stone fireplace
181