
Search results for "Decorating a studio apartment" in Home Design Ideas
 Nar Design Studio
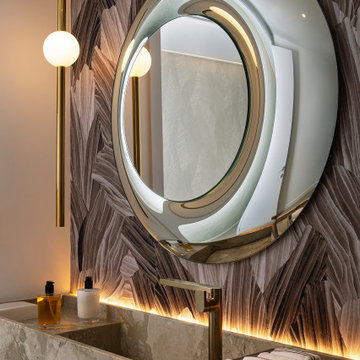
Detail of sculptural concentric glass mirror, globe sconce, and Barbados marble sink against gemstone wallcovering with warm cove lighting. Rosy mirror by Doriana and Massimiliano Fuksas for FIAM, Orion sconce by Lee Broom, and Pavartina wallcovering by Arte.

 Joanna Shirin Design Studios, ASID
Inspiration for a mid-sized transitional sunroom remodel in Newark

 Old World Rugs
Example of an eclectic master concrete floor and gray floor bedroom design in San Luis Obispo with white walls and no fireplace
Find the right local pro for your project
 Kiev Design Online Studio
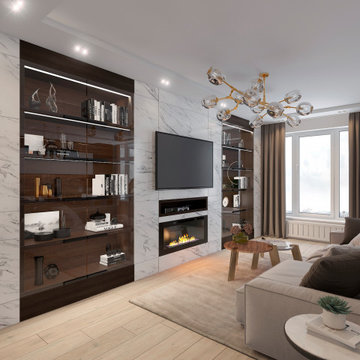
Living room - mid-sized contemporary laminate floor and beige floor living room idea with white walls, a standard fireplace, a stone fireplace and a wall-mounted tv

 Silver Maple Construction LLC
photos by Susan Teare • www.susanteare.com
Example of a small mountain style l-shaped medium tone wood floor open concept kitchen design in Burlington with green cabinets, stainless steel appliances, no island, a farmhouse sink, soapstone countertops, black backsplash and flat-panel cabinets
Example of a small mountain style l-shaped medium tone wood floor open concept kitchen design in Burlington with green cabinets, stainless steel appliances, no island, a farmhouse sink, soapstone countertops, black backsplash and flat-panel cabinets


 Nar Design Studio
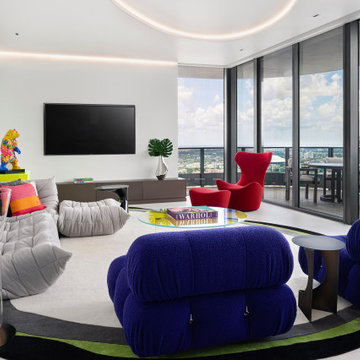
Main living room in JZ Apartment at Brickell Flatiron with sculptural seating and panoramic Brickell skyline views. Wide view of the main living area in JZ Apartment, showing a restrained white architectural envelope, custom cove lighting, collectible seating, and floor-to-ceiling glazing overlooking the Miami skyline.

Sponsored
Columbus, OH

Hope Restoration & General Contracting
Columbus Design-Build, Kitchen & Bath Remodeling, Historic Renovations


 Standard Kitchen & Bath
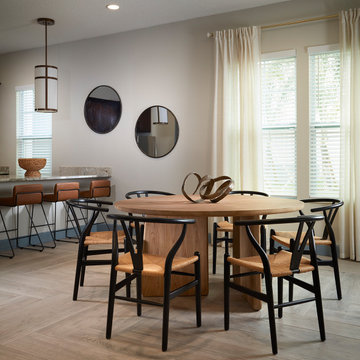
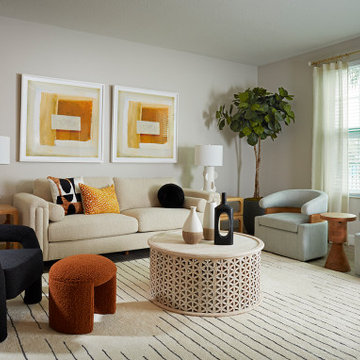
Eat-in kitchen - small transitional l-shaped dark wood floor and brown floor eat-in kitchen idea with a farmhouse sink, recessed-panel cabinets, gray cabinets, white backsplash, subway tile backsplash, white appliances and quartz countertops
 Nar Design Studio
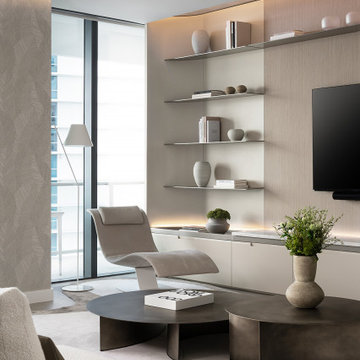
Custom curved panel with floating metal shelves wrapping architectural column, chaise lounge in cream nubuck, and leaf-textured wallcovering. Custom curved panel with floating metal shelves wrapping the architectural column. Eli Fly chaise by Désirée Italia.
 Studio ST Architects, P.C.
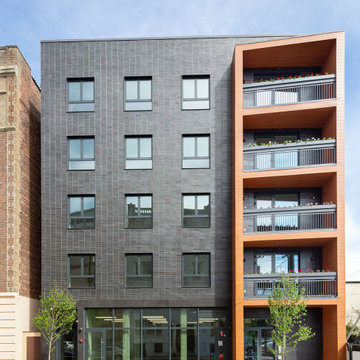
Front view with brick, stone, and "cherry" metal siding exterior
Inspiration for a large contemporary gray brick flat roof remodel in New York with a tile roof
Inspiration for a large contemporary gray brick flat roof remodel in New York with a tile roof
 Studio ST Architects, P.C.
Grand Foyer with custom black and white stone floor with bronze star inlay from Studium. Sensational wood like pendant light fixtures light the space with concealed recessed down lights. Wood paneled walls frame thge doorways to the private living areas and bedrooms. This space gives the apartment a grand feeling and is perfect for hosting large social gatherings. The front door was paneled with wood to match the walls.



 Nareh Sargsyan Design Studio
Bathroom - transitional white tile bathroom idea in Los Angeles with brown cabinets and green countertops

 AAHA Studio
Living Room
Inspiration for a small transitional open concept bamboo floor and brown floor living room remodel in Los Angeles with white walls
Inspiration for a small transitional open concept bamboo floor and brown floor living room remodel in Los Angeles with white walls

 The Beard Group, Ltd.
Photography: Kayla Coleman Photography
Example of a transitional l-shaped medium tone wood floor eat-in kitchen design in Cleveland with an undermount sink, shaker cabinets, white cabinets, soapstone countertops, white backsplash, ceramic backsplash, stainless steel appliances and an island
Example of a transitional l-shaped medium tone wood floor eat-in kitchen design in Cleveland with an undermount sink, shaker cabinets, white cabinets, soapstone countertops, white backsplash, ceramic backsplash, stainless steel appliances and an island

 FOUR POINT DESIGN BUILD INC
LOFT | Luxury Industrial Loft Makeover Downtown LA | FOUR POINT DESIGN BUILD INC
A gorgeous and glamorous 687 sf Loft Apartment in the Heart of Downtown Los Angeles, CA. Small Spaces...BIG IMPACT is the theme this year: A wide open space and infinite possibilities. The Challenge: Only 3 weeks to design, resource, ship, install, stage and photograph a Downtown LA studio loft for the October 2014 issue of @dwellmagazine and the 2014 @dwellondesign home tour! So #Grateful and #honored to partner with the wonderful folks at #MetLofts and #DwellMagazine for the incredible design project!
Photography by Riley Jamison
#interiordesign #loftliving #StudioLoftLiving #smallspacesBIGideas #loft #DTLA
AS SEEN IN
Dwell Magazine
LA Design Magazine

Sponsored
Columbus, OH

Wannemacher Interiors
Customized Award-Winning Interior Design Solutions in Franklin Cnty OH

 SARAH DECOR STUDIO - NATURAL DESIGN FOR WELLBEING
Inspiration for an eclectic home design remodel in Miami

 Michael K Chen Architecture
Custom steel shelves are cantilevered from a grey lacquered millwork wall. All of the computer peripherals are stored inside the white oak cabinets. A cable management system and integrated power inside the cabinet and on the desk top keep the surfaces clear or clutter.

 Alan Design Studio
Designer: Ruthie Alan
Photography by Michael Robinson
Example of a freestanding desk dark wood floor study room design in Chicago with white walls
Example of a freestanding desk dark wood floor study room design in Chicago with white walls
205