
Search results for "Decorating a studio apartment" in Home Design Ideas


 Julie Schuster Design Studio
Adding some decorative accents and florals will help create a welcoming designed atmosphere that any guest would enjoy.
Living room - mid-sized formal and open concept light wood floor living room idea in New York with beige walls, a wood stove, a wood fireplace surround and a wall-mounted tv
Living room - mid-sized formal and open concept light wood floor living room idea in New York with beige walls, a wood stove, a wood fireplace surround and a wall-mounted tv

Find the right local pro for your project

 Everything Home
We gave this home a nature-meets-adventure look. We wanted the rooms to feel finished, inviting, flow together, and have character, so we chose a palette of blues, greens, woods, and stone with modern metal touches.
–––Project completed by Wendy Langston's Everything Home interior design firm, which serves Carmel, Zionsville, Fishers, Westfield, Noblesville, and Indianapolis.
For more about Everything Home, click here: https://everythinghomedesigns.com/
To learn more about this project, click here:
https://everythinghomedesigns.com/portfolio/refresh-and-renew/

 The Gaines Group Architects
Luxury living done with energy-efficiency in mind. From the Insulated Concrete Form walls to the solar panels, this home has energy-efficient features at every turn. Luxury abounds with hardwood floors from a tobacco barn, custom cabinets, to vaulted ceilings. The indoor basketball court and golf simulator give family and friends plenty of fun options to explore. This home has it all.
Elise Trissel photograph


 White Birch Design
Eagan, MN kitchen remodel by White Birch Design, serving the Minneapolis and St. Paul area. To learn more about us and see more examples of our work, visit our website at www.whitebirchdesignllc.com

Sponsored
Sunbury, OH

J.Holderby - Renovations
Franklin County's Leading General Contractors - 2X Best of Houzz!

 Labarh Studio
Large trendy formal and open concept light wood floor and brown floor living room photo in New York with white walls, a ribbon fireplace, a tile fireplace and a wall-mounted tv

 Shore Studio Property Styling
Starr Grill
Example of a small trendy master bedroom design in Baltimore
Example of a small trendy master bedroom design in Baltimore

 Jordan Iverson Signature Homes
KuDa Photography 2013
Alcove bathtub - large contemporary master mosaic tile and gray tile porcelain tile alcove bathtub idea in Portland with a vessel sink, quartz countertops, shaker cabinets, dark wood cabinets, a two-piece toilet and beige walls
Alcove bathtub - large contemporary master mosaic tile and gray tile porcelain tile alcove bathtub idea in Portland with a vessel sink, quartz countertops, shaker cabinets, dark wood cabinets, a two-piece toilet and beige walls

 Leslie Shawn by Design
Each Master Suite provides a king size bed, private bathroom, private deck, fireplace, microwave, utility fridge, built in computer desk and storage, and a large flat screen
 Julia Vikander Decoration
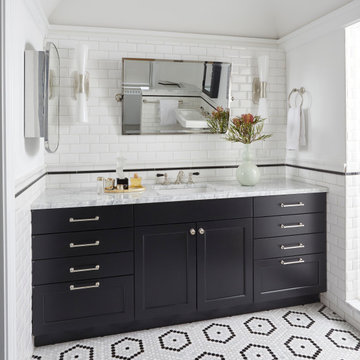
Transitional white tile and subway tile mosaic tile floor, multicolored floor, single-sink and vaulted ceiling bathroom photo in St Louis with shaker cabinets, black cabinets, white walls, an undermount sink, gray countertops and a built-in vanity

 Nest Architectural Design, Inc.
Photography: Studio Cota
Interior Design: Paradigm Interior Design / Dawn Chau
Construction: Old Greenwich Builders / Cress Carter
Engineer: Ascent Group / Keith Ostrander
Landscape Architect: Mike Eagleton


 Julie Schuster Design Studio
Photo credit: Amanda D'Orazio
Example of a small trendy master medium tone wood floor and brown floor bedroom design in New York with white walls
Example of a small trendy master medium tone wood floor and brown floor bedroom design in New York with white walls

 Chi Renovation & Design
This is a redesigned studio apartment we recently renovated. The goal was to increase function and increase the feeling of separate functions. Luckily, this studio is of an impressive size and we were able to increase function via a large kitchen, dining area, home office, and bedroom area.
Each separated area serves its own purpose and gives the feeling that the apartment, though small, has plenty of space for differing tasks. The result is a highly functioning studio that doesn’t feel cramped, but rather like a one bed apartment.
Designed by Chi Renovation & Design who serve Chicago and its surrounding suburbs, with an emphasis on the North Side and North Shore. You'll find their work from the Loop through Lincoln Park, Skokie, Wilmette, and all the way up to Lake Forest.
For more about Chi Renovation & Design, click here: https://www.chirenovation.com/
To learn more about this project, click here: https://www.chirenovation.com/portfolio/upscale-chicago-studio-renovation-design/

 Maracay Homes Design Studio
Inspiration for a transitional freestanding desk carpeted and gray floor study room remodel in Phoenix with gray walls

Sponsored
Columbus, OH

Hope Restoration & General Contracting
Columbus Design-Build, Kitchen & Bath Remodeling, Historic Renovations

 Lorla Studio
Inspiration for a small timeless formal and open concept light wood floor and beige floor living room remodel in Boston with beige walls

 Younger Homes
Madeline Harper Photography
Foyer - large farmhouse light wood floor and brown floor foyer idea in Austin with gray walls and a glass front door
Foyer - large farmhouse light wood floor and brown floor foyer idea in Austin with gray walls and a glass front door

 Design Phase
Great room - mid-sized coastal carpeted and gray floor great room idea in Grand Rapids with gray walls
202