
Search results for "Decorating a studio apartment" in Home Design Ideas

 Baran Studio Architecture
Scott Hargis
Inspiration for an industrial backyard patio remodel in San Francisco
Inspiration for an industrial backyard patio remodel in San Francisco

 Kitchen Studio: Kansas City
Matt Kocourek Photography
Example of a large transitional gray tile and stone tile marble floor bathroom design in Kansas City with recessed-panel cabinets, gray cabinets, gray walls, an undermount sink and quartz countertops
Example of a large transitional gray tile and stone tile marble floor bathroom design in Kansas City with recessed-panel cabinets, gray cabinets, gray walls, an undermount sink and quartz countertops

 Meg B. Frank Interiors
Tyler Mark Henderson
www.tylermarkhenderson.com
Small urban open concept concrete floor living room photo in San Luis Obispo with white walls
Small urban open concept concrete floor living room photo in San Luis Obispo with white walls
Find the right local pro for your project


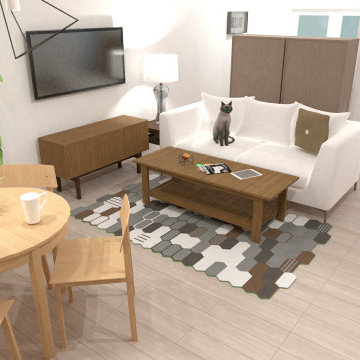


 Studio Nauleau
Claire Callagy
Example of a small eclectic enclosed medium tone wood floor living room design in San Francisco with beige walls
Example of a small eclectic enclosed medium tone wood floor living room design in San Francisco with beige walls

 Arsight Studio
Welcome to this airy dining room nestled in a Tribeca, NYC apartment, meticulously designed by Arsight Studio. A medley of custom elements creates an ambiance of sophistication, including a set of plush dining chairs, a sturdy wooden table, and a unique bookshelf that adds character. The space is illuminated by a pendant light, subtly complementing the soothing plaster and rich oak flooring. Finishing touches include a tasteful marble trim and an artful mantel piece that infuses a dash of creativity into the room.

Sponsored
Sunbury, OH

J.Holderby - Renovations
Franklin County's Leading General Contractors - 2X Best of Houzz!

 STRUKTR Studios Photography
Photo: Marni Epstein-Mervis © 2018 Houzz
Example of a 1950s living room design in Los Angeles
Example of a 1950s living room design in Los Angeles


 Studio Morton
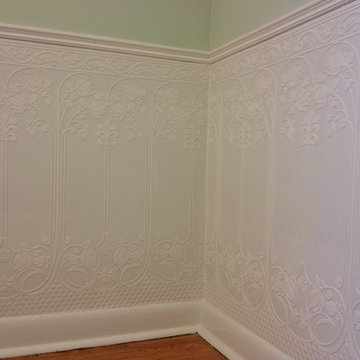
We demolished and re-built the interior of this Victorian apartment in Hampstead for a delightful couple. The kitchen and bathroom were relocated and walls were opened up to flood the apartment with light. Geometric patterns were used throughout with a dark grey feature wall in the living room adding drama. The bespoke, shaker-style kitchen that we designed was painted a complimentary light grey.
Photo Credit: Emma Lewis

 Robin Henry Studio
Eric Piasecki
Example of a mid-sized eclectic formal and enclosed dark wood floor living room design in New York with beige walls, a standard fireplace and a wall-mounted tv
Example of a mid-sized eclectic formal and enclosed dark wood floor living room design in New York with beige walls, a standard fireplace and a wall-mounted tv
 Carolina Bathroom Remodeling & Handy-Man Services
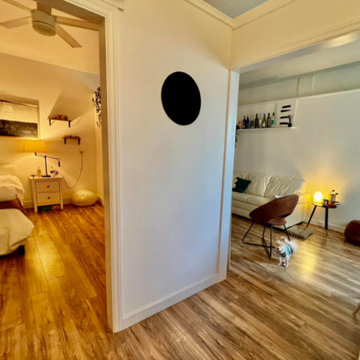
2 car garage converted into a studio apartment all done by CABR & Handy-Man services.



 SD Custom Homes
Willow Lane House | ART ROOM
Builder: SD Custom Homes
Interior Design: Bria Hammel Interiors
Architect: David Charlez Designs
Home studio - traditional built-in desk dark wood floor home studio idea in Minneapolis with white walls
Home studio - traditional built-in desk dark wood floor home studio idea in Minneapolis with white walls


 Arsight Studio
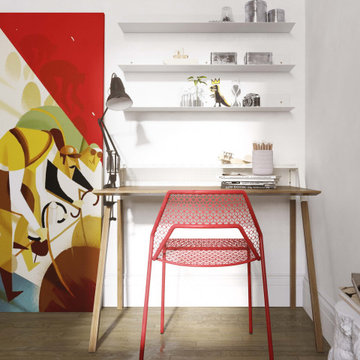
This luxurious kids' bedroom in a Chelsea apartment, NYC, demonstrates how Arsight Studio masterfully blends elegance and whimsy. The design, inspired by playful Brooklyn aesthetics, is harmoniously paired with a serene, neutral Scandinavian theme. A custom bookshelf displays captivating kids' art, and a cozy desk space encourages creative pursuits. Adorned with reclaimed flooring and thoughtful luxury furnishings, the room is a dreamscape built to foster youthful imaginations.
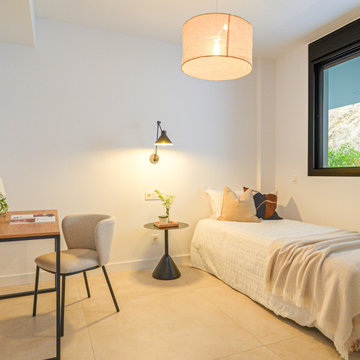
 Sestra Home
Cocina vistas
Kitchen island with sea view · dark stone countertop · open plan living · terrace · Costa del Sol apartment · full decoration service · Sestra Home

Sponsored
Sunbury, OH
J.Holderby - Renovations
Franklin County's Leading General Contractors - 2X Best of Houzz!
 STRUKTR Studios Photography
Photo: Marni Epstein-Mervis © 2018 Houzz
Bathroom - 1960s bathroom idea in Los Angeles
Bathroom - 1960s bathroom idea in Los Angeles

 Studio Pumarejo
Dressing Room
Photo by Casey Dunn
Large trendy women's marble floor dressing room photo in Austin with flat-panel cabinets and white cabinets
Large trendy women's marble floor dressing room photo in Austin with flat-panel cabinets and white cabinets

 Janet Mesic Mackie Photographer
Design: Michael Del Piero Good Design
©Janet Mesic Mackie
Inspiration for a contemporary gray tile alcove shower remodel in Chicago with flat-panel cabinets, light wood cabinets, gray walls and a trough sink
Inspiration for a contemporary gray tile alcove shower remodel in Chicago with flat-panel cabinets, light wood cabinets, gray walls and a trough sink
42