
Search results for "Decorating a studio apartment" in Home Design Ideas

 Rikki Snyder
Photo: Rikki Snyder © 2013 Houzz
Dining room - eclectic medium tone wood floor dining room idea in New York with multicolored walls
Dining room - eclectic medium tone wood floor dining room idea in New York with multicolored walls

 Corynne Pless
Photo: Corynne Pless Photography © 2014 Houzz
Family room - eclectic family room idea in New York
Family room - eclectic family room idea in New York

 Robin Henry Studio
Eric Piasecki
Kids' bedroom - bedroom and small eclectic girl carpeted kids' bedroom idea in New York with pink walls
Kids' bedroom - bedroom and small eclectic girl carpeted kids' bedroom idea in New York with pink walls
Find the right local pro for your project


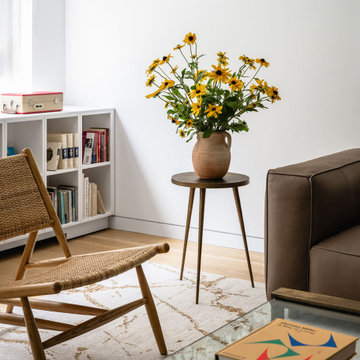
 Studio ST Architects, P.C.
Open living room with open painted wood shelves
Large minimalist open concept medium tone wood floor and brown floor living room photo in New York with white walls
Large minimalist open concept medium tone wood floor and brown floor living room photo in New York with white walls

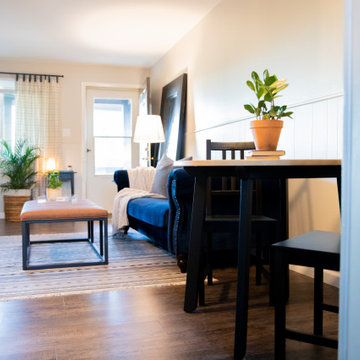
 B Moore Design, Inc.
For this project, B Moore Design did the interior design, furniture and finishes, as well as project management.
Example of a transitional living room design in New York
Example of a transitional living room design in New York




 Architecture Studio
This Manhattan Upper East side apartment renovation introduces memories of California into a New York setting for clients who embrace the Big Apple lifestyle but didn’t want to give up their Marin County, California comforts. The carved out ceilings and walls add a new dimension to the space; while the blond color woods and curved shapes bring memories of a calmer life. The overall result of the apartment design is a fun, warm and relaxing refuge from their current, higher energy lives.
Photography: Charles Callister Jr.

 KGA Studio Architects, PC
Detached 4-car garage with 1,059 SF one-bedroom apartment above and 1,299 SF of finished storage space in the basement.
Garage - large traditional detached four-car garage idea in Denver
Garage - large traditional detached four-car garage idea in Denver
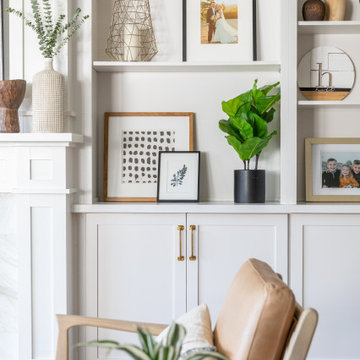


 Splendor Styling
Small master bedroom in a DC Condo. Sexy elegance. Black and white palette with touches of fur and metallics.
Photos by: Nikky Rich
Example of a small minimalist master bedroom design in DC Metro with white walls and no fireplace
Example of a small minimalist master bedroom design in DC Metro with white walls and no fireplace

 Tanya Collins Design Inc.
Gordon King Photography
Entryway - small transitional entryway idea in Ottawa
Entryway - small transitional entryway idea in Ottawa
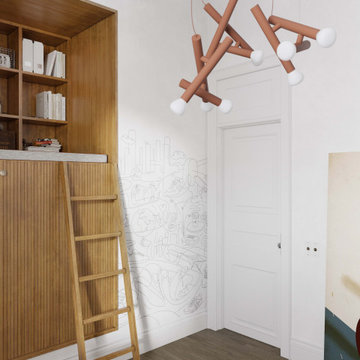
 Arsight Studio
This luxurious kids' bedroom in a Chelsea apartment, NYC, is an Arsight Studio creation that marries luxury with youthful allure. The room, inspired by Scandinavian design principles, exhibits a neutral white theme, augmented by reclaimed flooring and a custom bookshelf. The addition of a library ladder introduces a unique element, drawing the eye towards a selection of meticulously curated, Brooklyn-style kids' furniture. This room is a sanctuary of playful discovery and tranquil sleep.

Sponsored
Sunbury, OH

J.Holderby - Renovations
Franklin County's Leading General Contractors - 2X Best of Houzz!

 Staprans Design
A San Francisco city studio with views and a large mirror to open up the space.
Living room - small rustic open concept living room idea in San Francisco
Living room - small rustic open concept living room idea in San Francisco

 Faure Halvorsen Architects
Kids' bedroom - bedroom and mid-sized rustic gender-neutral concrete floor and brown floor kids' bedroom idea with brown walls



Sponsored
Sunbury, OH
J.Holderby - Renovations
Franklin County's Leading General Contractors - 2X Best of Houzz!

 Robin Henry Studio
Eric Piasecki
Inspiration for a small eclectic open concept dark wood floor family room remodel in New York with blue walls, a standard fireplace and a wall-mounted tv
Inspiration for a small eclectic open concept dark wood floor family room remodel in New York with blue walls, a standard fireplace and a wall-mounted tv


39