
Search results for "Decorating a studio apartment" in Home Design Ideas

 Joe Duket Studio LLC
Interior of the first floor apartment.
Example of an arts and crafts garage design in Atlanta
Example of an arts and crafts garage design in Atlanta


 Simply Home Decorating
The Simply Home Decorating Design Studio is located in the beautiful community of Deep Cove in North Vancouver, British Columbia.
I like to be at home when my daughter gets home from school each day so having an office that is close to home is of the utmost importance to me. When the opportunity came along to design and build an extension to our home and add a new legal suite that would become SHD headquarters, I was thrilled!
I worked with architect Matthew Hansen, also based in North Vancouver, to come up with a design that was completely integrated with the existing house. His design was all that I had dreamed of and more. Our home was transformed from a modest 1950's side split with a converted carport/garage to what looks like a brand new home with a two car garage and a legal bachelor apartment suite.
When it came to the interior, there was no question that I would spare no expense in making my new office exactly what I had always dreamed. I also had to keep in mind that one day, when I retire or my business outgrows the space, we may want to use it as rental apartment or in-law suite so the design had to be carefully crafted to suit both of these purposes.
The result is a fabulous creative space full of light that houses my successful design business and I couldn't be happier "working from home."
Find the right local pro for your project

 Black Cat Interiors
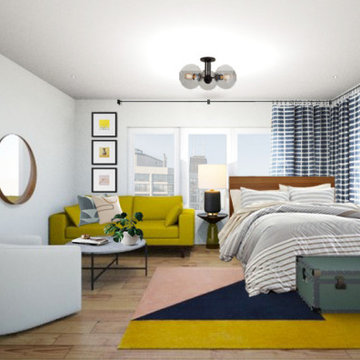
Mid-century modern studio apartment with walnut headboard, striped bedding, geometric rug, mid-century sofa, swivel chair, geometric curtains, globe light fixture, and round mirror.

 A2T studio Milano
Double shower finishing in dark grafite marble brushed.
Example of a large trendy bathroom design in Milan
Example of a large trendy bathroom design in Milan



 ESM Construction LLC
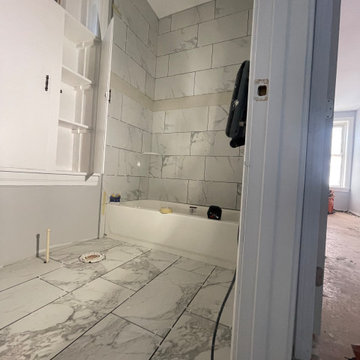
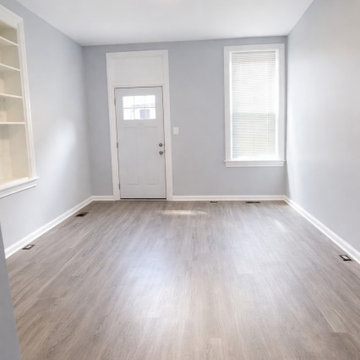
This project involved converting an older interior space into a functional studio-style apartment. The layout included a living area, bedroom space, kitchen, and full bathroom. The goal was to modernize the space while improving comfort and functionality.
The project included demolition of existing finishes, drywall installation, interior painting, installation of recessed lighting throughout the space, and new LVT flooring. A complete kitchen installation was completed with new cabinets, countertop, and appliances layout.
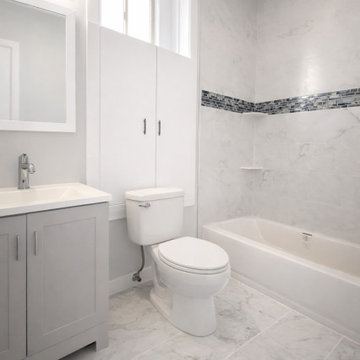
The bathroom was fully remodeled with new bathtub, tile installation, vanity, toilet, and updated fixtures. Additional work included installation of new base molding, replacement of the main entry door, and framing to close an unused staircase access.
The final result is a clean, modern studio apartment ready for comfortable living.


 rob art8
Awesome Gas Burner kitchen as part of furnished apartment provisions
Mid-sized minimalist l-shaped ceramic tile and gray floor kitchen pantry photo with a double-bowl sink, flat-panel cabinets, light wood cabinets, quartz countertops, beige backsplash, granite backsplash, black appliances, an island and turquoise countertops
Mid-sized minimalist l-shaped ceramic tile and gray floor kitchen pantry photo with a double-bowl sink, flat-panel cabinets, light wood cabinets, quartz countertops, beige backsplash, granite backsplash, black appliances, an island and turquoise countertops

 Adrienne DeRosa
One of the most unique features of the home is the glass door in the living room. Powered like an automatic garage door, the wall retracts up to the ceiling at the press of a button. The door, as all windows throughout the home, was fabricated with double-pane glass to keep out noise and cold temperatures.
The sofa and ottoman were designed by Robert and Cortney for CB2. Completely modular, it can be configured in a variety of ways and colors. By implementing a tray onto the ottoman, the piece can go from extra seating to a tabletop in a flash.
Photo: Adrienne DeRosa Photography © 2014 Houzz
Design: Cortney and Robert Novogratz

 Custom Home Group
Jason Sandy www.AngleEyePhotography.com
Inspiration for a cottage dark wood floor and brown floor enclosed dining room remodel in Philadelphia with white walls
Inspiration for a cottage dark wood floor and brown floor enclosed dining room remodel in Philadelphia with white walls

 Finchstudio
Alexandra Dermont
Example of a small trendy master green tile and porcelain tile ceramic tile freestanding bathtub design with green walls and an integrated sink
Example of a small trendy master green tile and porcelain tile ceramic tile freestanding bathtub design with green walls and an integrated sink

Sponsored
Sunbury, OH

J.Holderby - Renovations
Franklin County's Leading General Contractors - 2X Best of Houzz!

 ESM Construction LLC
This project involved converting an older interior space into a functional studio-style apartment. The layout included a living area, bedroom space, kitchen, and full bathroom. The goal was to modernize the space while improving comfort and functionality.
The project included demolition of existing finishes, drywall installation, interior painting, installation of recessed lighting throughout the space, and new LVT flooring. A complete kitchen installation was completed with new cabinets, countertop, and appliances layout.
The bathroom was fully remodeled with new bathtub, tile installation, vanity, toilet, and updated fixtures. Additional work included installation of new base molding, replacement of the main entry door, and framing to close an unused staircase access.
The final result is a clean, modern studio apartment ready for comfortable living.
 ESM Construction LLC
This project involved converting an older interior space into a functional studio-style apartment. The layout included a living area, bedroom space, kitchen, and full bathroom. The goal was to modernize the space while improving comfort and functionality.
The project included demolition of existing finishes, drywall installation, interior painting, installation of recessed lighting throughout the space, and new LVT flooring. A complete kitchen installation was completed with new cabinets, countertop, and appliances layout.
The bathroom was fully remodeled with new bathtub, tile installation, vanity, toilet, and updated fixtures. Additional work included installation of new base molding, replacement of the main entry door, and framing to close an unused staircase access.
The final result is a clean, modern studio apartment ready for comfortable living.


Sponsored
Sunbury, OH
J.Holderby - Renovations
Franklin County's Leading General Contractors - 2X Best of Houzz!

 Toronto Condo Staging and Design Inc.
This "den" was quite generous in size and allowed for both a convertable daybed and home office space. We love the unique accents that give this fairly simple space some warmth and personality. The simple floorlamps are ideal when there is limited space. The modern take on the futon allows for casual seating or sleeping when the need arises.
Photo:Anthony Cohen EightbyTen Photography

 Lola Cwikowski Studio
In the residential periphery of Lisbon, two physicians are establishing a home to grow their family. The original interior was conscientiously updated to serve as a pristine haven for the pair of professionals with busy schedules. Neutral walls, left bare to the interplay between light and shadow, are humanized by a verdant leitmotif inspired by their love of outdoor travel. Custom furniture from local craftsmen features simple volumes in wood and white tones that evoke a sense of both the natural and the minimal. Robust yet luxurious, child- and pet-friendly materials dress the interior.
The kitchen and dining room were united into one open entertaining space at the heart of the home. Composite countertops chosen to match the existing stone window sills allot ample workspace and serve as a buffet for the adjacent dining room. There, a custom-crafted table and floating shelf provide a neutral canvas for soirées, while mid-century chairs and a dry floral arrangement by a local ikebana artist add a spray of color. The kitchen entrance was transformed into a virescent, multi-purpose pantry corridor, complete with integrated refrigerator and freezer.
A corner niche in the foyer features the ceramic sculpture Gato Assanhado (Hissing Cat) by Bordallo Pinheiro, and a bespoke mirror reflects upon double doors to a living room configured for both work and relaxation; a tailored desk and drawer unit support the former, an ample couch and welcoming armchairs the latter. A vintage wooden sideboard and finishing touches from Portuguese flea markets imbue the space with local soul.
PHOTOGRAPHY: © ALEXANDER BOGORODSKIY

 Studio Robert Jamieson
Sam Oberter Photography
Nursery - mid-century modern gender-neutral medium tone wood floor nursery idea in Philadelphia with green walls
Nursery - mid-century modern gender-neutral medium tone wood floor nursery idea in Philadelphia with green walls
74