
Search results for "Decorating a studio apartment" in Home Design Ideas


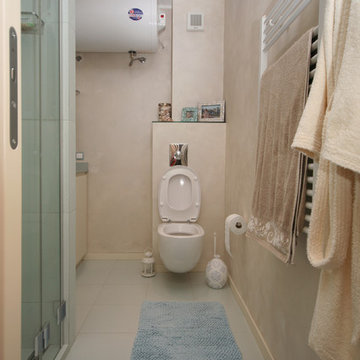

 5 Design Interiors by Lexi
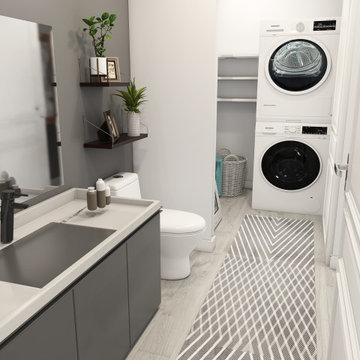
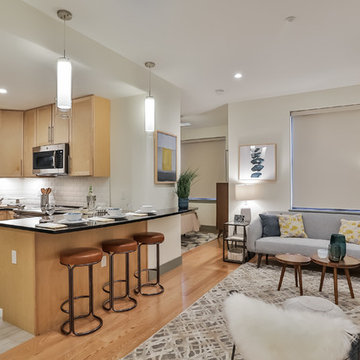
This is a design of the 412 sq ft studio floor plan that we have at my job. This design shows that small spaces can be just as beautiful as any other size space. Size doesn't equal beauty--small spaces and large spaces alike can handle any desired aesthetic!
Find the right local pro for your project

 Studio Pumarejo
Contemporary Bathroom
Photo by Casey Dunn
Inspiration for a large contemporary white tile and glass tile marble floor alcove shower remodel in Austin with a vessel sink, red cabinets, marble countertops, a one-piece toilet and multicolored walls
Inspiration for a large contemporary white tile and glass tile marble floor alcove shower remodel in Austin with a vessel sink, red cabinets, marble countertops, a one-piece toilet and multicolored walls

 One Kings Lane
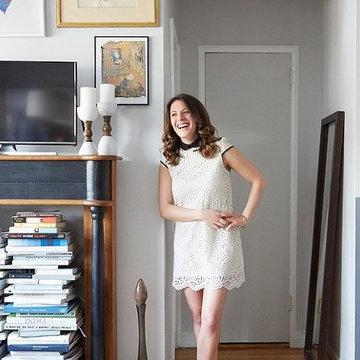
Ari standing in her completed living room, after the makeover with The Studio at One Kings Lane worked its magic on her small space!
Photo by Manuel Rodriguez
 Arsight Studio
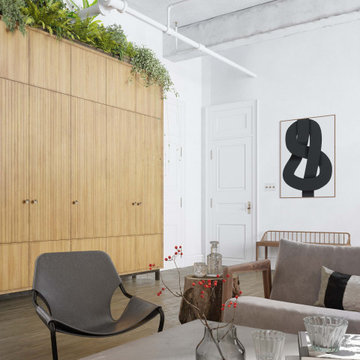
, NYC, unveils an airy living room nestled within a stylish Chelsea apartment. The lofty exposed ceiling works in harmony with the rich oak flooring, providing a dramatic canvas for an array of refined furniture pieces, including a plush sofa and cozy armchair. A sophisticated white palette perfectly complements a custom wood closet, integrated seamlessly within the loft-style living room. Curated art adds a dash of personal flair, finalizing this high-end aesthetic.

Sponsored
Columbus, OH

Structural Remodeling
Franklin County's Heavy Timber Specialists | Best of Houzz 2020!
 Arsight Studio
's magnificent execution is showcased in this luxurious living room, a part of a posh Chelsea apartment in New York City. An expert blend of Scandinavian design and loft-style living graces this airy space, complete with a plush sofa and high-end decor. The minimalist white color scheme underscores the reclaimed flooring, forming a striking contrast. The room is anchored by a luxury rug, epitomizing sophisticated comfort and exuding a serene tranquility that is both welcoming and fashionable.

 Studio Steinbomer
Cherry Lane Residence accessible guest bathroom. Construction by RisherMartin Fine Homes. Photography by Andrea Calo.
Example of a mid-sized transitional white tile and subway tile gray floor walk-in shower design in Austin with white walls, quartzite countertops, flat-panel cabinets, medium tone wood cabinets, an undermount sink and gray countertops
Example of a mid-sized transitional white tile and subway tile gray floor walk-in shower design in Austin with white walls, quartzite countertops, flat-panel cabinets, medium tone wood cabinets, an undermount sink and gray countertops


 Forest + Ash Studio
studio apartment
Inspiration for a small contemporary home design remodel in Bridgeport
Inspiration for a small contemporary home design remodel in Bridgeport





 Flat Rock Productions
DESIGN: Eric Richmond, Flat Rock Productions;
BUILDER: DR Construction;
PHOTO: Stadler Studio
Garage - small coastal detached one-car garage idea in Seattle
Garage - small coastal detached one-car garage idea in Seattle

 Insight Vision GmbH
Modern studio apartment for the young girl.
Inspiration for a small industrial master gray tile and ceramic tile ceramic tile and gray floor alcove shower remodel in Frankfurt with flat-panel cabinets, concrete countertops, medium tone wood cabinets, a wall-mount toilet, gray walls, a console sink and a hinged shower door
Inspiration for a small industrial master gray tile and ceramic tile ceramic tile and gray floor alcove shower remodel in Frankfurt with flat-panel cabinets, concrete countertops, medium tone wood cabinets, a wall-mount toilet, gray walls, a console sink and a hinged shower door

 Studio Dearborn
A spacious colonial in the heart of the waterfront community of Greenhaven still had its original 1950s kitchen. A renovation without an addition added space by reconfiguring, and the wall between kitchen and family room was removed to create open flow. A beautiful banquette was built where the family can enjoy breakfast overlooking the pool. Kitchen Design: Studio Dearborn. Interior decorating by Lorraine Levinson. All appliances: Thermador. Countertops: Pental Quartz Lattice. Hardware: Top Knobs Chareau Series Emerald Pulls and knobs. Stools and pendant lights: West Elm. Photography: Jeff McNamara.


Sponsored
Sunbury, OH

J.Holderby - Renovations
Franklin County's Leading General Contractors - 2X Best of Houzz!

 Masterpiece Design Group
The ceiling detail was designed to be the star in room to add interest and to showcase how large this master bedroom really is!
Studio KW Photography

71