
Search results for "Decorating besa" in Home Design Ideas


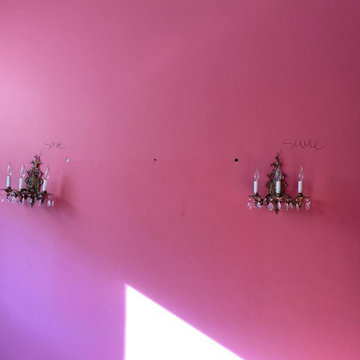


 Vintage Interiors
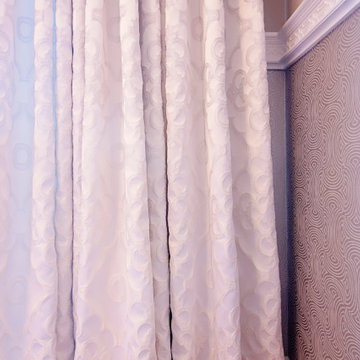
This photo shows the large window of the two windows. The pleated sheers are seamless. The drapery and cornice fabrics are a polished cotton/chintz. The sheer fabric is a seeded batiste. Done in 1988!
Find the right local pro for your project

 Phinney Ridge Cabinet Company
Designer - Katelyn Broxson
Cabinet Maker - Sollera Fine Cabinetry
Door Style - Whistler
Wood Species - Maple Painted
Color - “Olive” 12° Sheen
Mid-sized transitional dedicated laundry room photo in Seattle with shaker cabinets and green cabinets
Mid-sized transitional dedicated laundry room photo in Seattle with shaker cabinets and green cabinets





Sponsored
Delaware, OH

Buckeye Basements, Inc.
Central Ohio's Basement Finishing ExpertsBest Of Houzz '13-'21


 Woodland Road Design
Bright & cheery playroom creates a wonderful playplace for the kiddos! You'd never know this is in the basement! Pennant banner was hung to create a focal point on the odd space between the windows. The arts & crafts area in the back provides a nice little nook for coloring and drawing. Tons of toy storage from the Wayfair cabinet & IKEA Expedit bookcase. The floor was laid on a diagonal to create a feeling of even more space and to add visual interest.
Photo by: Woodland Road Design, LLC


 The Stucco Doctors
Designed and installed by The Stucco Doctor Scott Roberts and his team
908-451-6256
Inspiration for a mid-sized 1950s family room remodel in New York
Inspiration for a mid-sized 1950s family room remodel in New York





Sponsored
Sunbury, OH

J.Holderby - Renovations
Franklin County's Leading General Contractors - 2X Best of Houzz!

 Baudier Construction
Inspiration for a mediterranean wooden l-shaped metal railing staircase remodel in Houston with limestone risers

 Hilary Ashlund, Fini-table Ltd.
A custom modern oversized ceiling plate secure the handblown Murano glass lanterns. The shadows it creates are soothing yet magical.
Example of a trendy staircase design in Chicago
Example of a trendy staircase design in Chicago



Sponsored
Sunbury, OH
J.Holderby - Renovations
Franklin County's Leading General Contractors - 2X Best of Houzz!

 Driftwood Harbor Designs
AFTER:
The first project we tackled in our new home was this hallway between the laundry room and master bedroom. • The sunken/inset wall feature left us unsure how to utilize the space. After several failed shelf design concepts, we decided to dive into our first shiplap project and it turned out perfect. • We found this pre-stained antique shiplap at @loweshomeimprovement and decided to mix the grey color theme. Then we had a photo of our dogs custom printed on a canvas at @walgreens photo • #beforeandafter #diy #renovation #shiplap #customcanvasprint #gray #interiordesign #driftwoodharbordesigns #modernfarmhouseproject #dogsofinstagram #hallway

 Coastline Builders Group
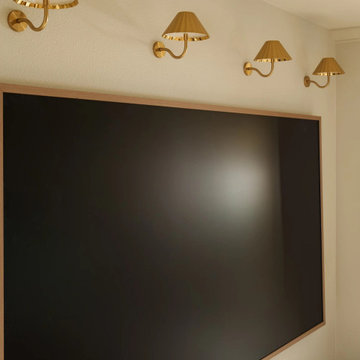
Detail of the pleated brass sconces above the media wall — new fixtures on new electrical, installed by Coastline Builders Group as part of relocating power and AV lines for the TV in this Yorba Linda family room remodel.
57