
Search results for "Decorating besa" in Home Design Ideas





Find the right local pro for your project



 Studio Bespoke
Mid-sized transitional carpeted kitchen/dining room combo photo in Houston with blue walls and no fireplace
Mid-sized transitional carpeted kitchen/dining room combo photo in Houston with blue walls and no fireplace



Sponsored
Columbus, OH

Hope Restoration & General Contracting
Columbus Design-Build, Kitchen & Bath Remodeling, Historic Renovations

 Paintzen, Inc.
Get a Free Quote Today: ' http://bit.ly/Paintzen'
Our quotes include labor, paint, supplies, and excellent project management services.
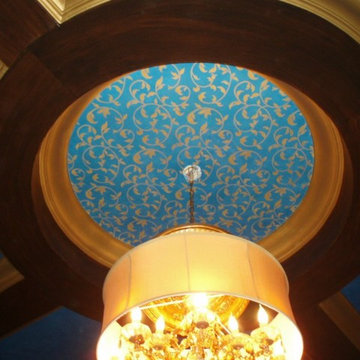
 Royal Design Studio Stencils
Our Japanese Wall Stencil Collection allows you to explore your inner Geisha. These delicate, lovely stencil motifs taken from classic Japanese designs were traditionally used to decorate Kimonos, lacquer boxes, and ornamental floor screens. Mix these Japanese wall stencils designs with other stencil patterns, or use alone for a contemporary graphics style design.



 Robert Elliott Custom Homes
Situated on one of the most prestigious streets in the distinguished neighborhood of Highland Park, 3517 Beverly is a transitional residence built by Robert Elliott Custom Homes. Designed by notable architect David Stocker of Stocker Hoesterey Montenegro, the 3-story, 5-bedroom and 6-bathroom residence is characterized by ample living space and signature high-end finishes. An expansive driveway on the oversized lot leads to an entrance with a courtyard fountain and glass pane front doors. The first floor features two living areas — each with its own fireplace and exposed wood beams — with one adjacent to a bar area. The kitchen is a convenient and elegant entertaining space with large marble countertops, a waterfall island and dual sinks. Beautifully tiled bathrooms are found throughout the home and have soaking tubs and walk-in showers. On the second floor, light filters through oversized windows into the bedrooms and bathrooms, and on the third floor, there is additional space for a sizable game room. There is an extensive outdoor living area, accessed via sliding glass doors from the living room, that opens to a patio with cedar ceilings and a fireplace.


 Pygmalion House Design
After
Photo - PHD
The custom iron railing and finial were worked in the existing top and bottom rails and the post was capped into a simpler line. The mirror and lighting carry through the circle theme.
Large silver tile edge was incorporated into the stair treads giving it an industrial edge.
Mirror/canvas art - HomeSense;
Iron railing - Thak Blacksmith - Floradale, ON

Sponsored
Columbus, OH

Wannemacher Interiors
Customized Award-Winning Interior Design Solutions in Franklin Cnty OH

 Revisions Interior Design
Brette Ashley Photography, Rochester, NY
Small transitional women's walk-in closet photo in Charlotte
Small transitional women's walk-in closet photo in Charlotte

 Jonathan Palinkas Interiors
Inspiration for a small contemporary guest medium tone wood floor bedroom remodel in San Diego with gray walls
Inspiration for a small contemporary guest medium tone wood floor bedroom remodel in San Diego with gray walls

 Emilio Robba
White Phalaenopsis Orchid & Bamboo in Deco Vase
Bedroom - mid-sized contemporary guest bedroom idea in Miami with gray walls
Bedroom - mid-sized contemporary guest bedroom idea in Miami with gray walls

 Pfuner Design - Miami Interior Designers
Example of a large trendy marble floor great room design in Miami with white walls



 Borges Brooks Builders
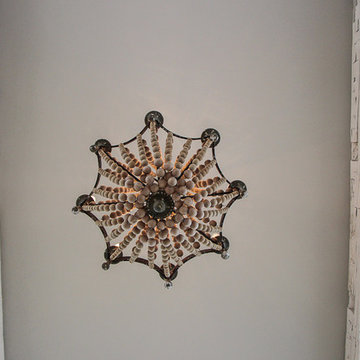
Modern coastal home in Watercolor, Florida built by Borges Brooks Builders. Photo by Fletcher Isacks.
Beach style home design photo in Miami
Beach style home design photo in Miami


8