
Search results for "Decorating option" in Home Design Ideas

 Hermitage Kitchen Gallery LLC
Designed by Terri Sears, Photography by Melissa M. Mills
Mid-sized trendy master white tile and subway tile marble floor and white floor bathroom photo in Nashville with flat-panel cabinets, gray cabinets, gray walls, an undermount sink, marble countertops and white countertops
Mid-sized trendy master white tile and subway tile marble floor and white floor bathroom photo in Nashville with flat-panel cabinets, gray cabinets, gray walls, an undermount sink, marble countertops and white countertops



Example of a mid-sized trendy freestanding desk carpeted and beige floor study room design in Philadelphia with gray walls
Find the right local pro for your project
 Bria Hammel Interiors
Spacecrafting Photography

Beach style dark wood floor family room photo in Minneapolis with gray walls, a standard fireplace, a stone fireplace and a media wall
Beach style dark wood floor family room photo in Minneapolis with gray walls, a standard fireplace, a stone fireplace and a media wall
 User
UserDoug Hill Photography

Example of a mid-sized transitional girl light wood floor kids' room design in Los Angeles with purple walls
Example of a mid-sized transitional girl light wood floor kids' room design in Los Angeles with purple walls

 New York Woodwork, Inc.
These modern kitchens and built in closets were built for a two family home
Trendy l-shaped light wood floor and beige floor kitchen photo in New York with an undermount sink, flat-panel cabinets, blue cabinets, white backsplash, stainless steel appliances and no island
Trendy l-shaped light wood floor and beige floor kitchen photo in New York with an undermount sink, flat-panel cabinets, blue cabinets, white backsplash, stainless steel appliances and no island
 Design Theory

Inspiration for a transitional dark wood floor and brown floor bathroom remodel in Louisville with gray cabinets, multicolored walls, an undermount sink, white countertops and shaker cabinets

Sponsored
Columbus, OH

Structural Remodeling
Franklin County's Heavy Timber Specialists | Best of Houzz 2020!
 Zin Home

Inspiration for a huge contemporary formal and open concept concrete floor and beige floor living room remodel in Orange County with white walls and no tv

 Forsite Studio
Example of a large minimalist open concept light wood floor and brown floor family room design in Austin with white walls, no fireplace and a tv stand

 Inspired Closets Nashville
Transitional u-shaped kitchen pantry photo in Nashville with shaker cabinets, dark wood cabinets and no island

 Sarah Greenman
Photo: Sarah Greenman © 2013 Houzz
The scarecrow, purchased six years ago at a farmer's market, is a stable on Rieves porch. She says, "Over the years he morphs and changes outfits. I have him dressed as a Virginia Tech Hokie fan this year complete with beads, Pom Pom and pennant. I also added the pumpkin sunglasses for fun."
The polkadot pumpkins were a DIY project created by Rieves using Fun-kins, a round sponge brush and acrylic paint.
Fun-kins: Michaels

 Structures Building Company

Kids' bedroom - coastal girl light wood floor kids' bedroom idea in Charleston with white walls


Sponsored
Columbus, OH

Hope Restoration & General Contracting
Columbus Design-Build, Kitchen & Bath Remodeling, Historic Renovations

 Beckwith Interiors
Designed by Senior Designer, Samantha Culbreath
Photographed by Chip Pankey
Example of a transitional gender-neutral carpeted nursery design in Nashville with gray walls
Example of a transitional gender-neutral carpeted nursery design in Nashville with gray walls

 Janiczek Homes
Angle Eye Photography
Bedroom - contemporary master medium tone wood floor bedroom idea in Philadelphia with white walls
Bedroom - contemporary master medium tone wood floor bedroom idea in Philadelphia with white walls
 Casabella Interiors

Inspiration for a large timeless open concept medium tone wood floor living room remodel in Boston with beige walls, no fireplace and a wall-mounted tv

 JLV Creative
Inspiration for a coastal medium tone wood floor and brown floor living room remodel in Charleston with white walls and a standard fireplace

Sponsored
Sunbury, OH

J.Holderby - Renovations
Franklin County's Leading General Contractors - 2X Best of Houzz!

 JDP Interiors
Example of a beach style single-wall dark wood floor and brown floor home bar design in Los Angeles with no sink, open cabinets, white cabinets, black backsplash and white countertops
 Amy Storm & Company
Joe kwon photography
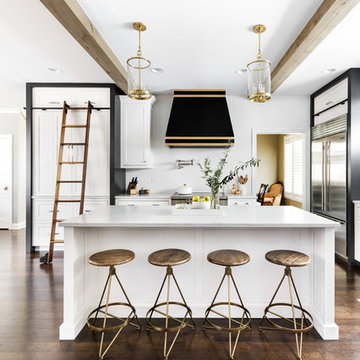
Inspiration for a mid-sized transitional l-shaped dark wood floor and brown floor open concept kitchen remodel in Chicago with a farmhouse sink, beaded inset cabinets, white cabinets, quartz countertops, white backsplash, ceramic backsplash, stainless steel appliances and an island
Inspiration for a mid-sized transitional l-shaped dark wood floor and brown floor open concept kitchen remodel in Chicago with a farmhouse sink, beaded inset cabinets, white cabinets, quartz countertops, white backsplash, ceramic backsplash, stainless steel appliances and an island

 STRAUSS HOUSE DESIGNS, LLC
Kids' room - mid-sized contemporary girl medium tone wood floor kids' room idea in New York with purple walls
5