
Search results for "Decorating option" in Home Design Ideas
 Mary Powell Photography
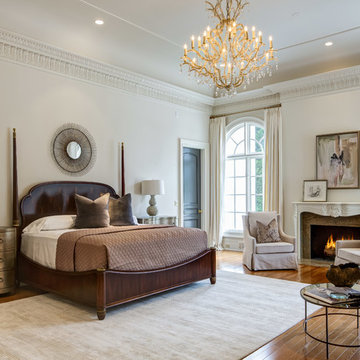
Bedroom - traditional master medium tone wood floor bedroom idea in Atlanta with beige walls, a standard fireplace and a stone fireplace

Elegant master bathroom photo in Los Angeles with recessed-panel cabinets, white cabinets, yellow walls and an undermount sink
Find the right local pro for your project
 Simply Home Decorating
This tiny home is located on a treelined street in the Kitsilano neighborhood of Vancouver. We helped our client create a living and dining space with a beach vibe in this small front room that comfortably accommodates their growing family of four. The starting point for the decor was the client's treasured antique chaise (positioned under the large window) and the scheme grew from there. We employed a few important space saving techniques in this room... One is building seating into a corner that doubles as storage, the other is tucking a footstool, which can double as an extra seat, under the custom wood coffee table. The TV is carefully concealed in the custom millwork above the fireplace. Finally, we personalized this space by designing a family gallery wall that combines family photos and shadow boxes of treasured keepsakes. Interior Decorating by Lori Steeves of Simply Home Decorating. Photos by Tracey Ayton Photography
 Sustainable Home

The stacked footstools can be separated for extra seating, the artwork, with a quote from SF funk/disco pioneer Sylvester, adds to the bright and cheerful groove and picks up the yellow from the traditional Gabbeh rug.
Photo by-Michele Lee Willson
 Bedrock Quartz
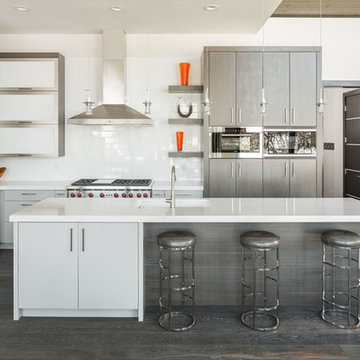
Kitchen island- Pental Statuario
Kitchen perimeter- Arctic White Quartz
Kitchen - contemporary l-shaped dark wood floor kitchen idea in Salt Lake City with an undermount sink, flat-panel cabinets, gray cabinets, white backsplash, stainless steel appliances and an island
Kitchen - contemporary l-shaped dark wood floor kitchen idea in Salt Lake City with an undermount sink, flat-panel cabinets, gray cabinets, white backsplash, stainless steel appliances and an island
 Hoffmans Architecture

Trendy galley dark wood floor and brown floor wet bar photo in Columbus with an undermount sink, gray cabinets, black backsplash and black countertops

Sponsored
Columbus, OH

Hope Restoration & General Contracting
Columbus Design-Build, Kitchen & Bath Remodeling, Historic Renovations
 Missy Stewart Designs

The kitchen was updated with new counter tops, a new hood, satin brass pulls, new chandeliers, plumbing fixtures and of course fresh paint. The brass accents on the custom designed bar stools are a great compliment.

 Gaetano Hardwood Floors, Inc.
10" Solid Select White Oak Plank with a custom stain & finish.
Photography by: The Bowman Group
Example of a large minimalist light wood floor foyer design in Orange County
Example of a large minimalist light wood floor foyer design in Orange County
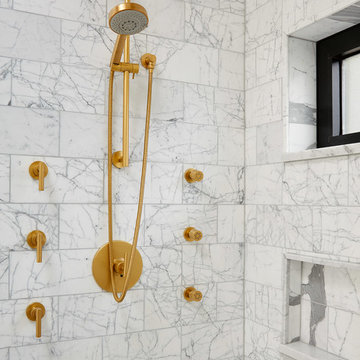
 Third Coast Interiors
Dustin Halleck
Example of a mid-sized transitional white tile, gray tile, multicolored tile and stone tile bathroom design in Chicago
Example of a mid-sized transitional white tile, gray tile, multicolored tile and stone tile bathroom design in Chicago
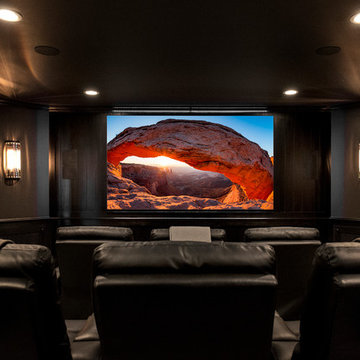
 Audio Video Specialists
Andy Mamott
Home theater - huge contemporary enclosed home theater idea in Chicago with gray walls and a projector screen
Home theater - huge contemporary enclosed home theater idea in Chicago with gray walls and a projector screen

 Ember & Brune
Photography by Aimee Mazzenga Photography
Example of a transitional u-shaped medium tone wood floor enclosed kitchen design in Chicago with a farmhouse sink, shaker cabinets, blue cabinets, white backsplash, stainless steel appliances, subway tile backsplash, a peninsula and white countertops
Example of a transitional u-shaped medium tone wood floor enclosed kitchen design in Chicago with a farmhouse sink, shaker cabinets, blue cabinets, white backsplash, stainless steel appliances, subway tile backsplash, a peninsula and white countertops
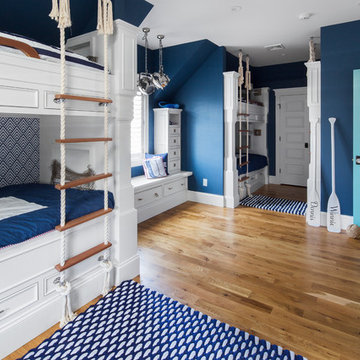
 Encore Construction
Inspiration for a coastal gender-neutral medium tone wood floor kids' room remodel in Boston with blue walls

Sponsored
Sunbury, OH

J.Holderby - Renovations
Franklin County's Leading General Contractors - 2X Best of Houzz!

 Amanda Louise Interiors
Inspiration for an eclectic powder room remodel in Other with multicolored walls and a pedestal sink

 Tyler Chartier Architectural Photography
Tyler W Chartier Photography
1950s open concept living room photo in San Francisco with white walls
1950s open concept living room photo in San Francisco with white walls


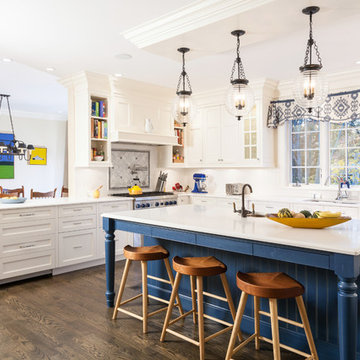
 Fallon Custom Homes & Renovations
White painted cabinets - pot filler - bookshelf - wood hood - large island - painted island - seating at island //
Photograph / Dan Cutrona
Inspiration for a large country u-shaped dark wood floor and brown floor kitchen remodel in Boston with an undermount sink, recessed-panel cabinets, white cabinets, marble countertops, stainless steel appliances, an island, gray backsplash and mosaic tile backsplash
Inspiration for a large country u-shaped dark wood floor and brown floor kitchen remodel in Boston with an undermount sink, recessed-panel cabinets, white cabinets, marble countertops, stainless steel appliances, an island, gray backsplash and mosaic tile backsplash


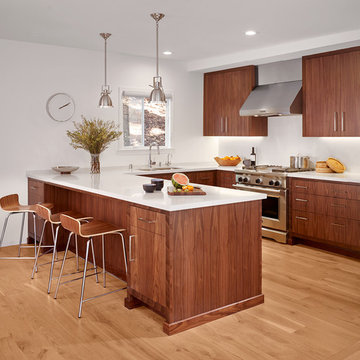
Example of a trendy u-shaped medium tone wood floor kitchen design in San Francisco with a double-bowl sink, flat-panel cabinets, medium tone wood cabinets, stainless steel appliances and a peninsula

 Clark Richardson Architects
Inspiration for a large cottage master carpeted and gray floor bedroom remodel in Austin with no fireplace and gray walls
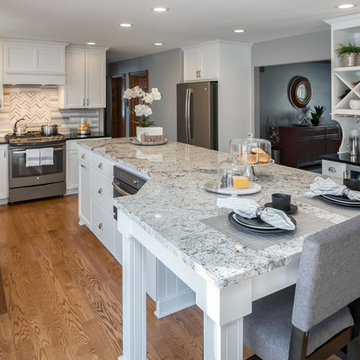
 Alair Homes Milwaukee
The custom designed, multi-functioning island seats 8 guests, and is topped with accenting Arctic White granite.
The size and design of this large island provide a generous workspace and enough seating to eliminate the need for a traditional table and chairs.
James Meyer Photography
53