
Search results for "Decorating option" in Home Design Ideas
 Waterlily Interiors
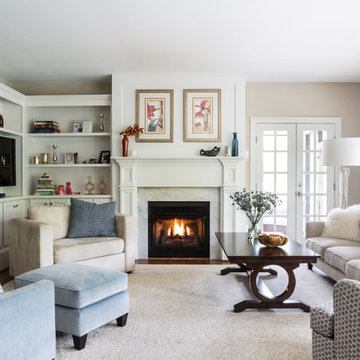
Inspiration for a timeless family room remodel in DC Metro with beige walls, a standard fireplace and a media wall
 Preteroti Consulting (Johnny Rhino Kit & Bath)

These homeowners chose to update their master bathroom and remove the bathtub and relocate the shower. This allowed us to give the homeowners 2 separate vanity areas.
Jan Stittleburg of JS Photo FX
 Laura Engen Interior Design

Designer: Laura Engen Interior Design
Architectural Designer: Will Spencer Studio
Builder: Reuter Walton Residential
Photographer: Alyssa Lee Photography
Find the right local pro for your project
 Casey Dunn
Casey Dunn

Example of a huge cottage formal and open concept carpeted living room design in Austin with a standard fireplace and a stone fireplace
Example of a huge cottage formal and open concept carpeted living room design in Austin with a standard fireplace and a stone fireplace

 John Cannon Homes
Muted colors lead you to The Victoria, a 5,193 SF model home where architectural elements, features and details delight you in every room. This estate-sized home is located in The Concession, an exclusive, gated community off University Parkway at 8341 Lindrick Lane. John Cannon Homes, newest model offers 3 bedrooms, 3.5 baths, great room, dining room and kitchen with separate dining area. Completing the home is a separate executive-sized suite, bonus room, her studio and his study and 3-car garage.
Gene Pollux Photography

 Seattle Staged to Sell and Design LLC
Inspiration for a craftsman medium tone wood floor eat-in kitchen remodel in Seattle with a double-bowl sink, white cabinets, tile countertops, multicolored backsplash, stainless steel appliances, an island, white countertops and recessed-panel cabinets
 User
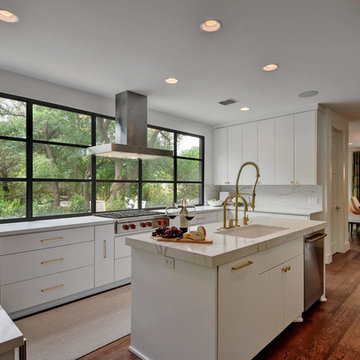
UserInspiration for a mid-sized contemporary u-shaped brown floor and dark wood floor kitchen remodel in Austin with an undermount sink, flat-panel cabinets, white cabinets, quartzite countertops, white backsplash and an island



 CDC Woodworking
Transitional l-shaped dark wood floor eat-in kitchen photo in Miami with an undermount sink, glass-front cabinets, white cabinets, white backsplash and stainless steel appliances

 Che Bella Interiors Design + Remodeling

A peak into the family room, ready for games, activities and movies.
What an energizing project with bright bold pops of color against warm walnut, white enamel and soft neutral walls. Our clients wanted a lower level full of life and excitement that was ready for entertaining.
Photography by Spacecrafting Photography Inc.
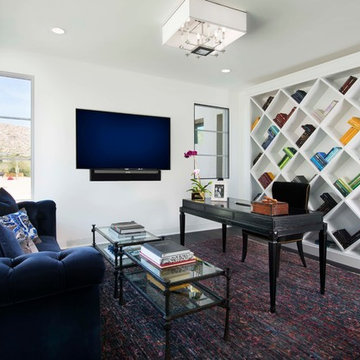
 Cullum Homes
Example of a mid-sized trendy freestanding desk dark wood floor and brown floor study room design in Phoenix with white walls

Inspiration for a cottage galley multicolored floor utility room remodel in Sacramento with shaker cabinets, white cabinets, white walls, a side-by-side washer/dryer and beige countertops

 JACK ROSEN CUSTOM KITCHENS
Example of a large transitional u-shaped medium tone wood floor kitchen design in DC Metro with an undermount sink, shaker cabinets, medium tone wood cabinets, beige backsplash, stainless steel appliances, an island, solid surface countertops and matchstick tile backsplash

Sponsored
Columbus, OH

Hope Restoration & General Contracting
Columbus Design-Build, Kitchen & Bath Remodeling, Historic Renovations

 R.P. Morrison Builders, Inc.
Example of a mountain style l-shaped medium tone wood floor and brown floor kitchen design in Portland Maine with an undermount sink, shaker cabinets, green cabinets, stainless steel appliances, an island and white countertops
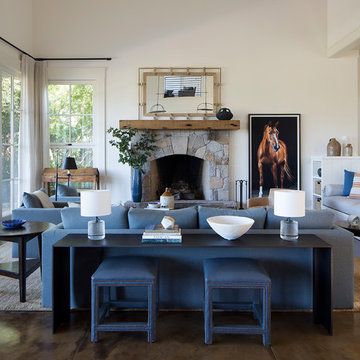
Example of a transitional formal and open concept brown floor living room design in San Francisco with white walls, a standard fireplace and a stone fireplace

 Minhnuyet Hardy Interiors
Example of an urban medium tone wood floor bedroom design in Atlanta with gray walls

 WJS Group LLC
Inspiration for a mid-sized transitional backyard stone and rectangular infinity hot tub remodel in Miami

Sponsored
Sunbury, OH

J.Holderby - Renovations
Franklin County's Leading General Contractors - 2X Best of Houzz!

 Adams Architecture
Photo by Benjamin Benschneider
Mid-sized elegant l-shaped medium tone wood floor kitchen photo in Seattle with an undermount sink, recessed-panel cabinets, white cabinets, white backsplash, an island, subway tile backsplash and marble countertops
Mid-sized elegant l-shaped medium tone wood floor kitchen photo in Seattle with an undermount sink, recessed-panel cabinets, white cabinets, white backsplash, an island, subway tile backsplash and marble countertops


 VPC Builders, LLC
Example of a mountain style wooden floating open and cable railing staircase design in Charlotte
49