
Search results for "Decorating option" in Home Design Ideas

 Nolan Painting Inc.
Photo credit: Nolan Painting
Interior Design: Raindrum Design
Large trendy eat-in kitchen photo in Philadelphia with white cabinets, white backsplash, stainless steel appliances, glass tile backsplash, an island, an undermount sink, soapstone countertops, black countertops and shaker cabinets
Large trendy eat-in kitchen photo in Philadelphia with white cabinets, white backsplash, stainless steel appliances, glass tile backsplash, an island, an undermount sink, soapstone countertops, black countertops and shaker cabinets

Family room - mid-sized transitional dark wood floor family room idea in Miami with brown walls and no fireplace

 Robin Gannon Interiors
Michael J. Lee Photography
Powder room - traditional powder room idea in Boston with raised-panel cabinets, a two-piece toilet, multicolored walls and an undermount sink
Powder room - traditional powder room idea in Boston with raised-panel cabinets, a two-piece toilet, multicolored walls and an undermount sink
Find the right local pro for your project

 Jackson Design & Remodeling
Uniquely Bold in Ocean Beach, CA | Photo Credit: Jackson Design and Remodeling
Inspiration for a contemporary master green tile and white tile cement tile floor and black floor bathroom remodel in San Diego with flat-panel cabinets, medium tone wood cabinets, white walls and an undermount sink
Inspiration for a contemporary master green tile and white tile cement tile floor and black floor bathroom remodel in San Diego with flat-panel cabinets, medium tone wood cabinets, white walls and an undermount sink

 Shelley Morris Interiors
Michael Biondo Pototgraphy
Elegant built-in desk light wood floor home office photo in New York with blue walls
Elegant built-in desk light wood floor home office photo in New York with blue walls

 Patty Kennedy Interiors, LLC
Rob Karosis Photography
Example of a classic entryway design in Boston with white walls
Example of a classic entryway design in Boston with white walls

 Marion Interior Design
Kids' bedroom - coastal gender-neutral beige floor kids' bedroom idea in Austin

Sponsored
Sunbury, OH

J.Holderby - Renovations
Franklin County's Leading General Contractors - 2X Best of Houzz!

 PatriARCH Architecture
Elegant dark wood floor kitchen photo in San Francisco with shaker cabinets, white cabinets, a farmhouse sink, gray countertops and marble countertops

 Aria Design Inc
Architecture by Horst Architects
www.horst-architects.com
John Ellis Photography
Inspiration for a modern patio remodel in Orange County with no cover
Inspiration for a modern patio remodel in Orange County with no cover
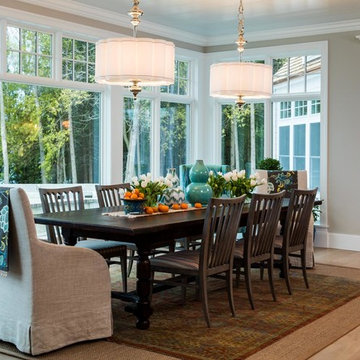
 Steinberger Photography
Elegant light wood floor and beige floor dining room photo in Denver with gray walls
 Michael Robert Construction
photography: raquel langworthy

Beach style open concept living room photo in New York with gray walls
Beach style open concept living room photo in New York with gray walls

Large beach style enclosed light wood floor family room library photo in New York with white walls, a standard fireplace, a wall-mounted tv and a stone fireplace

 Divine Custom Homes
Dedicated laundry room - traditional l-shaped beige floor dedicated laundry room idea in Other with a drop-in sink, shaker cabinets, blue cabinets, laminate countertops, a side-by-side washer/dryer and multicolored walls

Sponsored
Sunbury, OH
J.Holderby - Renovations
Franklin County's Leading General Contractors - 2X Best of Houzz!

 Traci Connell Interiors
Transitional dark wood floor and brown floor enclosed dining room photo in Dallas with blue walls

 Britt Newman Design Concepts LLC
Example of a mid-sized transitional light wood floor entry hall design in Boston with beige walls
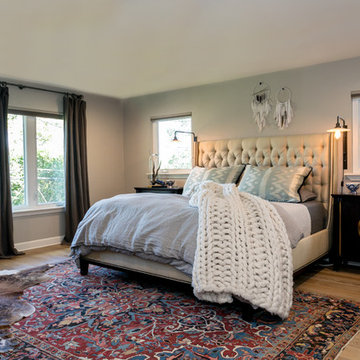
 Urbane Design
Example of an eclectic master medium tone wood floor and beige floor bedroom design in Austin with gray walls

 Kristine Mullaney Design, LLC
Michael J Lee
Example of a mid-sized transitional 3/4 mosaic tile floor bathroom design in Boston with blue walls and a pedestal sink
Example of a mid-sized transitional 3/4 mosaic tile floor bathroom design in Boston with blue walls and a pedestal sink

Sponsored
Columbus, OH

Hope Restoration & General Contracting
Columbus Design-Build, Kitchen & Bath Remodeling, Historic Renovations
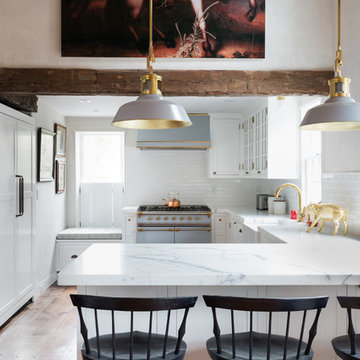
 Melanie Gowen Design & Real Estate
Michael Lucas
Cottage u-shaped medium tone wood floor and brown floor eat-in kitchen photo in Boston with a farmhouse sink, recessed-panel cabinets, white cabinets, white backsplash, subway tile backsplash, paneled appliances and a peninsula
Cottage u-shaped medium tone wood floor and brown floor eat-in kitchen photo in Boston with a farmhouse sink, recessed-panel cabinets, white cabinets, white backsplash, subway tile backsplash, paneled appliances and a peninsula

 Richard Drummond Davis Architects
Tuscan formal dark wood floor living room photo in Dallas with beige walls, a standard fireplace and no tv
 User
UserPhoto Credits: Blackstone Edge Studios

Our inspiration for this spacious powder room came from hospitality. We incorporated our client's favorite color of red and created this very dramatic, swanky powder room that their guests would not expect to see in a residence. We also created a dramatic yet elegant lighting plan in order to create an ambience needed to complete this room.
7