
Search results for "Decorating option" in Home Design Ideas
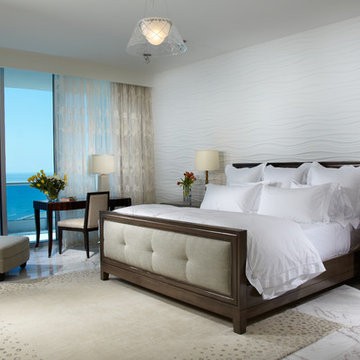
 J Design Group - Interior Designers Miami - Modern
Panels – Wall Paneling - Modern – Contemporary.
Interior paneling is a great way to show off your personality while creating a warm and inviting feeling within your home. Your guests will be talking about your home for months to come.
At J. Design Group, we offer turn-key projects where we incorporate the most modern materials for all types of paneling - from wood to high gloss, and everything in between. We can even create custom interior paneling to make sure the right mood is captured within your home.
Whether you want to add the paneling to enhance your kitchen, bedroom, family room, or dining room, our team of experts will help you choose the right design and color. One of the best ways to bring an entire design together in your home is through the use of panels and with contrasting elements and textures, you can turn your home into the luxurious place you have always wanted it to be.
We welcome you to take a look at some of our past paneling jobs. As you can see, paneling is a great way to decorate the interior of your home or office space. We invite you to give our office a call today to schedule your appointment with one of our design experts. We will work one-on-one with you to ensure that we create the right look in every room throughout your home.
Give J. Design Group a call today to discuss all different options and to receive a free consultation.
Your friendly Interior design firm in Miami at your service.
Contemporary - Modern Interior designs.
Top Interior Design Firm in Miami – Coral Gables.
Panel,
Panels,
Paneling,
Wall Panels,
Wall Paneling,
Wood Panels,
Glass Panels,
Bedroom,
Bedrooms,
Bed,
Queen bed,
King Bed,
Single bed,
House Interior Designer,
House Interior Designers,
Home Interior Designer,
Home Interior Designers,
Residential Interior Designer,
Residential Interior Designers,
Modern Interior Designers,
Miami Beach Designers,
Best Miami Interior Designers,
Miami Beach Interiors,
Luxurious Design in Miami,
Top designers,
Deco Miami,
Luxury interiors,
Miami modern,
Interior Designer Miami,
Contemporary Interior Designers,
Coco Plum Interior Designers,
Miami Interior Designer,
Sunny Isles Interior Designers,
Pinecrest Interior Designers,
Interior Designers Miami,
J Design Group interiors,
South Florida designers,
Best Miami Designers,
Miami interiors,
Miami décor,
Miami Beach Luxury Interiors,
Miami Interior Design,
Miami Interior Design Firms,
Beach front,
Top Interior Designers,
top décor,
Top Miami Decorators,
Miami luxury condos,
Top Miami Interior Decorators,
Top Miami Interior Designers,
Modern Designers in Miami,
modern interiors,
Modern,
Pent house design,
white interiors,
Miami, South Miami, Miami Beach, South Beach, Williams Island, Sunny Isles, Surfside, Fisher Island, Aventura, Brickell, Brickell Key, Key Biscayne, Coral Gables, CocoPlum, Coconut Grove, Pinecrest, Miami Design District, Golden Beach, Downtown Miami, Miami Interior Designers, Miami Interior Designer, Interior Designers Miami, Modern Interior Designers, Modern Interior Designer, Modern interior decorators, Contemporary Interior Designers, Interior decorators, Interior decorator, Interior designer, Interior designers, Luxury, modern, best, unique, real estate, decor
J Design Group – Miami Interior Design Firm – Modern – Contemporary
Contact us: (305) 444-4611
www.JDesignGroup.com
 PI Photography Wall Art & Fine Art
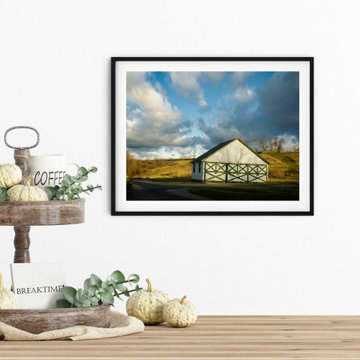
This picturesque landscape photograph captures the quiet charm of a rural scene. A white barn with green doors, featuring a decorative crossbeam design, sits prominently in the foreground, contrasting with the gentle slopes of the surrounding hills. The sky is a vibrant mix of clouds and blue patches, adding depth and interest to the composition. This image evokes a sense of peace and tranquility, making it an ideal addition to any space where you seek to create a calming atmosphere. Available in various formats, from loose prints to fine art canvases, this photograph can be easily incorporated into your home or office decor. For print options, please visit: https://pipafineart.com/pages/aging-barn-in-the-morning-sun-color-rustic-landscape-photograph-wall-art-prints

Find the right local pro for your project

 Shannon Malone
Photo: Shannon Malone © 2014 Houzz
Living room - transitional living room idea in San Francisco
Living room - transitional living room idea in San Francisco

 Hearth Manor Desgin Group HEARTH MANOR

Further expanding the popular line of Valor linear gas fireplaces, we are pleased to introduce the L3 Series. At 66 ¼ inches the L3 is noticeably wider than the L2, and features the popular Decorative Murano Glass & Driftwood fuel bed options. Due to its highly efficient design the L3 utilizes standard 6 ⅝" venting systems which make the L3 installation friendly.
The L3 is also ready to take the new HeatShift System™, we recommend this option especially for installations where cooler walls immediately above the fireplace are desirable. A highly effective radiant and convective heater, the L3 combines luxury design with impressive zone heating.



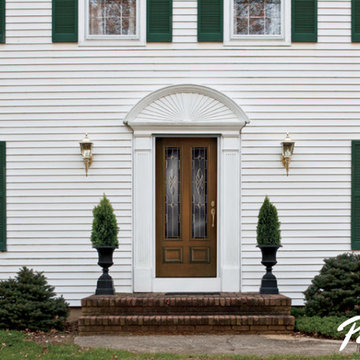
 Pella Windows and Doors
Pella® Architect Series® ENERGYSTAR-qualified fiberglass entry doors can be customized to reflect your favorite designs. Choose from realistic-looking wood-grain looks, popular interior and exterior painted or stained finishes, and decorative glass options to create sensational style. Install a new high-performance, low-maintenance fiberglass entry door, to add beautiful, durable exterior doors throughout your home.

 Isla Homes
I built this on my property for my aging father who has some health issues. Handicap accessibility was a factor in design. His dream has always been to try retire to a cabin in the woods. This is what he got.
It is a 1 bedroom, 1 bath with a great room. It is 600 sqft of AC space. The footprint is 40' x 26' overall.
The site was the former home of our pig pen. I only had to take 1 tree to make this work and I planted 3 in its place. The axis is set from root ball to root ball. The rear center is aligned with mean sunset and is visible across a wetland.
The goal was to make the home feel like it was floating in the palms. The geometry had to simple and I didn't want it feeling heavy on the land so I cantilevered the structure beyond exposed foundation walls. My barn is nearby and it features old 1950's "S" corrugated metal panel walls. I used the same panel profile for my siding. I ran it vertical to match the barn, but also to balance the length of the structure and stretch the high point into the canopy, visually. The wood is all Southern Yellow Pine. This material came from clearing at the Babcock Ranch Development site. I ran it through the structure, end to end and horizontally, to create a seamless feel and to stretch the space. It worked. It feels MUCH bigger than it is.
I milled the material to specific sizes in specific areas to create precise alignments. Floor starters align with base. Wall tops adjoin ceiling starters to create the illusion of a seamless board. All light fixtures, HVAC supports, cabinets, switches, outlets, are set specifically to wood joints. The front and rear porch wood has three different milling profiles so the hypotenuse on the ceilings, align with the walls, and yield an aligned deck board below. Yes, I over did it. It is spectacular in its detailing. That's the benefit of small spaces.
Concrete counters and IKEA cabinets round out the conversation.
For those who cannot live tiny, I offer the Tiny-ish House.
Photos by Ryan Gamma
Staging by iStage Homes
Design Assistance Jimmy Thornton
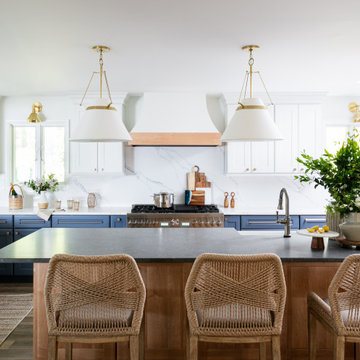
 Coastal Decor & Interior Design
Eat-in kitchen - large coastal u-shaped eat-in kitchen idea in New York with shaker cabinets and an island
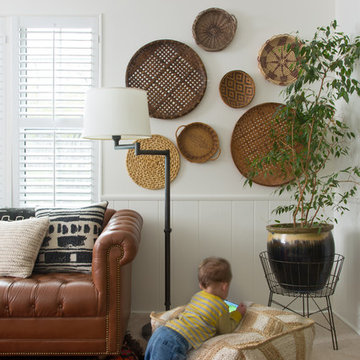

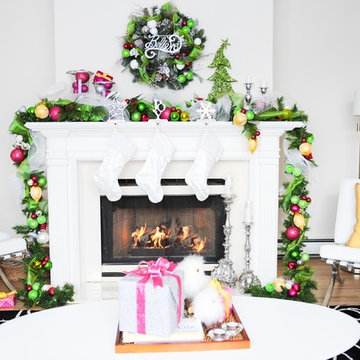
 Maria Killam
Tracey Ayton Photography
Example of a transitional living room design in Vancouver with a standard fireplace
Example of a transitional living room design in Vancouver with a standard fireplace

Sponsored
Sunbury, OH

J.Holderby - Renovations
Franklin County's Leading General Contractors - 2X Best of Houzz!
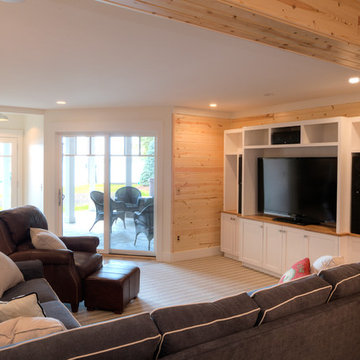
 MAC Custom Homes
Get the popcorn! Cozy space by MAC Custom Homes for the family to enjoy their favorite movies!
photo by: Jason Hulet
Beach style family room photo in Other
Beach style family room photo in Other
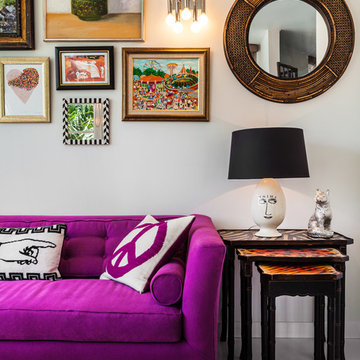
 Lourdes Gabriela Interiors
Family room - small contemporary porcelain tile family room idea in Miami with white walls
 Inspire Living, Modern Home Decor
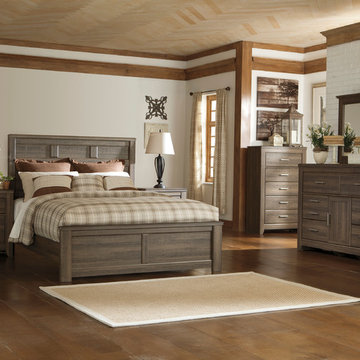
Description: The beauty of Vintage Casual design come to life with the aged brown rough sawn finish flowing over a replicated oak grain along with the case pilaster detailing and ample storage space for their most treasured items makes the “Devon” youth bedroom collection the perfect way to create that cottage getaway your child will never want to leave.
Special Features: Vintage aged brown rough sawn finish over replicated oak grain. Substantial warm pewter color drawer handles. Left side facing or right side facing storage steps option for loft bed. Loft can be configured with a combination of chests or a twin caster bed. Headboard legs have 4 height options for optimal relationship to bedding height.
Dimensions:
Queen Panel Bed:
Headboard: 63.39” W x 2.20” D x 54.37” H
Footboard: 63.39” W x 2.68” D x 19.29” H
Rails: 62.28” W x 81.89” D x 7.17” H
King Panel Bed:
Headboard: 79.92” W x 2.20” D x 54.37” H
Footboard: 79.92” W x 2.68” D x 19.29” H
Rails: 78.78” W x 81.89” D x 7.17” H
Dresser: 61.26” W x 15.91” D x 42.74” H
Mirror: 39.80” W x 2.48” D x 32.87” H
2-Drawer Media Chest: 44.72” W x 19.76” D x 44.07” H
Media Chest (optional fireplace): 47.40” W x 19.76” D x 44.72” H
5-Drawer Chest: 34"W x 16"D x 54"H
1-Drawer Night Stand: 24.21” W x 15.91” D x 25.81” H
2-Drawer Night Stand: 24"W x 16"D x 29"H
Pricing Options:
Queen Panel Bed: $499
King Panel Bed: $699
Dresser: $599
Mirror: $139
2-Drawer Media Chest: $499
5- drawer chest: $419
Media Chest w/ fireplace: $729
1-Drawer Night Stand: $199
2-Drawer Night Stand: $229
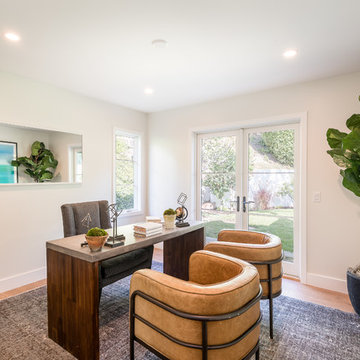
 Bailey + Abbott
Beach style freestanding desk medium tone wood floor study room photo in Los Angeles with white walls

Sponsored
Columbus, OH

Hope Restoration & General Contracting
Columbus Design-Build, Kitchen & Bath Remodeling, Historic Renovations
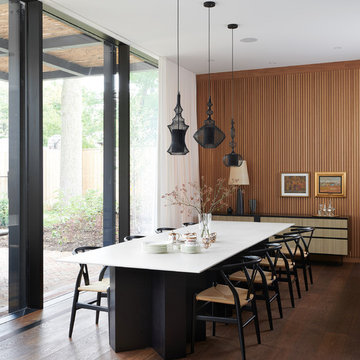

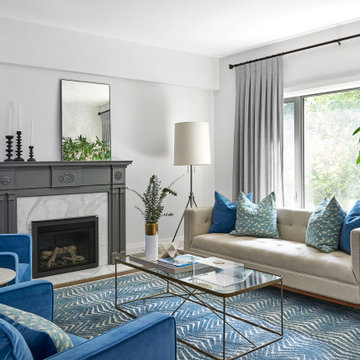
 rtg designs
Trendy dark wood floor and brown floor living room photo in Toronto with white walls and a standard fireplace

 Jamaica Cottage Shop Inc
Excerpt via our website ~ The Gibraltar Cabin is a clever little cabin design that includes a porch with a very attractive eye-catching barrel arch at the entrance. The single door is complimented by an additional five foot wide double door on the gable end. The elegant country charm is achieved with the large barn sash windows and rustic board and batten siding and is protected by a green corrugated metal roof.
The post and beam frame makes this cabin a strong backyard out-building. A sturdy interior work bench has also been included. This rugged and attractive design is beautiful from the front view. This versatile design can be configured for many uses. It will make a perfect cabin, tiny house, getaway retreat, art studio, home office, garden or potting shed, kids playhouse, a pool house. Fitted with large double doors, the Gibraltar cabin is very capable of handling all your storage needs.
Any of our buildings can be customized to fit all of your needs. We offer insulation, plumbing and electrical packages; alternative choices for roofing, siding, flooring, windows, and doors; and other custom options such as built-in storage, decorative arches, cupolas, painting, staining, and flower boxes. Take a look at what we have to offer on our Options Pricing page or give our design team a call for a quote.
The basic model of this style is available as cabin kits (estimated assembly time - 2 people, 32 hours), diy micro cottage house plans, or fully assembled micro cabins.
Picture shows customer chosen options including ~ skinned hemlock posts, painted red salvaged farmhouse door and stone foundation.
90