
Search results for "Decorating profile" in Home Design Ideas
 Aria Design Inc
Darlene Halaby

Living room - large contemporary formal and open concept light wood floor living room idea in Orange County with multicolored walls, a ribbon fireplace, a tile fireplace and no tv
Living room - large contemporary formal and open concept light wood floor living room idea in Orange County with multicolored walls, a ribbon fireplace, a tile fireplace and no tv

Beach style brown tile and mosaic tile bathroom photo in Portland with an undermount sink, recessed-panel cabinets, white cabinets and brown countertops
 Flexform NY
Groundpiece Sofa
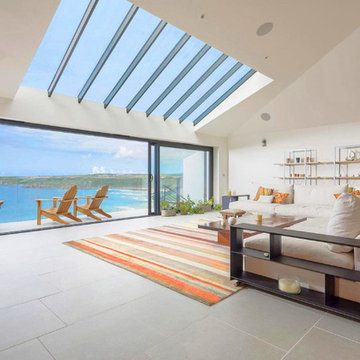
Example of a large beach style open concept living room design in New York with no tv
Example of a large beach style open concept living room design in New York with no tv
Find the right local pro for your project

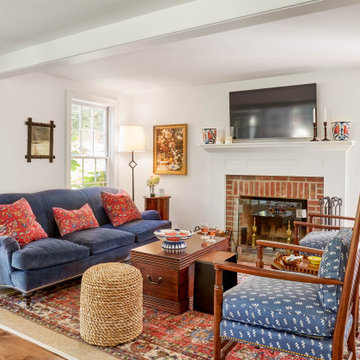


 Susan Yeley Homes
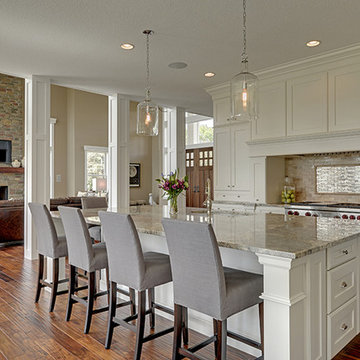
This gem of a house was built in the 1950s, when its neighborhood undoubtedly felt remote. The university footprint has expanded in the 70 years since, however, and today this home sits on prime real estate—easy biking and reasonable walking distance to campus.
When it went up for sale in 2017, it was largely unaltered. Our clients purchased it to renovate and resell, and while we all knew we'd need to add square footage to make it profitable, we also wanted to respect the neighborhood and the house’s own history. Swedes have a word that means “just the right amount”: lagom. It is a guiding philosophy for us at SYH, and especially applied in this renovation. Part of the soul of this house was about living in just the right amount of space. Super sizing wasn’t a thing in 1950s America. So, the solution emerged: keep the original rectangle, but add an L off the back.
With no owner to design with and for, SYH created a layout to appeal to the masses. All public spaces are the back of the home--the new addition that extends into the property’s expansive backyard. A den and four smallish bedrooms are atypically located in the front of the house, in the original 1500 square feet. Lagom is behind that choice: conserve space in the rooms where you spend most of your time with your eyes shut. Put money and square footage toward the spaces in which you mostly have your eyes open.
In the studio, we started calling this project the Mullet Ranch—business up front, party in the back. The front has a sleek but quiet effect, mimicking its original low-profile architecture street-side. It’s very Hoosier of us to keep appearances modest, we think. But get around to the back, and surprise! lofted ceilings and walls of windows. Gorgeous.
 Onshore Construction & Development, Inc.

Tuscan beige floor seated home bar photo in Miami with dark wood cabinets, mirror backsplash and brown countertops


 Design Classics

Mountain style l-shaped kitchen photo in Other with an undermount sink, recessed-panel cabinets, blue cabinets, brown backsplash, subway tile backsplash, stainless steel appliances and an island
 DsignVisual LLC
Cabinetry by Creative Woodworks, inc.
http://www.creativeww.com/

Example of a mid-sized trendy master white tile and marble tile porcelain tile and gray floor alcove shower design in Los Angeles with flat-panel cabinets, green cabinets, a one-piece toilet, white walls, an undermount sink, quartzite countertops, a hinged shower door and black countertops
Example of a mid-sized trendy master white tile and marble tile porcelain tile and gray floor alcove shower design in Los Angeles with flat-panel cabinets, green cabinets, a one-piece toilet, white walls, an undermount sink, quartzite countertops, a hinged shower door and black countertops
 Jon Andersen Interiors
Ed Duarte

Inspiration for a contemporary light wood floor living room remodel in Boston with multicolored walls
Inspiration for a contemporary light wood floor living room remodel in Boston with multicolored walls


Sponsored
Columbus, OH

Hope Restoration & General Contracting
Columbus Design-Build, Kitchen & Bath Remodeling, Historic Renovations
 Renew Properties
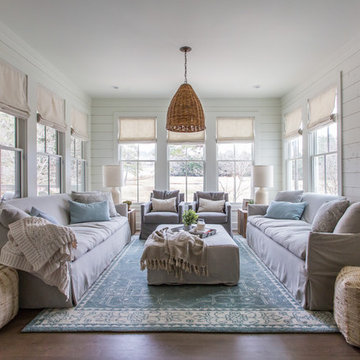
Inspiration for a farmhouse medium tone wood floor and brown floor living room remodel in Atlanta with white walls

 DRAPES & DECOR
The homeowner wished to add some color and style to her very neural and plain family room. We've addressed several components of the room: window treatments, furniture and rug placement and addition of pattern and color. The large bay type window consisted of 6 standard size windows separated by the strips of wall. We've added single width drapery panels in the pattern rich fabric and hung them on medallion type of hardware installed way above the window frame for for extra hight.
Two armchairs were placed in front of the bay area to create a perfect place for reading and conversation. Two color rich pillows were added to emphasize the area.
DRAPES & DECOR

 Atelier Armbruster
A custom-colored tattersall by Ralph Lauren Home covers the master bedroom walls, bed canopy, and headboard.
Bedroom - mid-sized contemporary master light wood floor bedroom idea in New York with multicolored walls and no fireplace
Bedroom - mid-sized contemporary master light wood floor bedroom idea in New York with multicolored walls and no fireplace

 Alair Homes Plano
This Master Bathroom was dated, dark, and in dire need of an overhaul. Our clients were inspired by a vacation home and wanted black and white basket-weave tile and tiled wainscoting. We used traditional plumbing fixtures, cabinets, and finishes that would complement the tile. We modernized the shower with dual shower heads, DTV, and teak seat. Detailed tile plans were executed to ensure the tile was impeccably installed throughout. This bath was further enhanced with added lighting and radiant heat flooring. This renovation came together beautifully and our clients are thrilled with their classically elegant new master bathroom. Design by: Hatfield Builders | Photography by: Travis G Lilley

Sponsored
Sunbury, OH

J.Holderby - Renovations
Franklin County's Leading General Contractors - 2X Best of Houzz!
 THORCRAFT Custom Kitchens
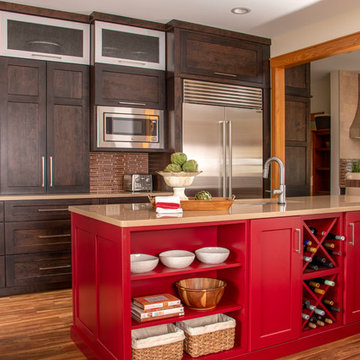
Open concept kitchen - transitional u-shaped brown floor and dark wood floor open concept kitchen idea in Other with an undermount sink, dark wood cabinets, an island, beige countertops, shaker cabinets, brown backsplash, matchstick tile backsplash and stainless steel appliances
 CG&S Design-Build
Photography by Tre Dunham
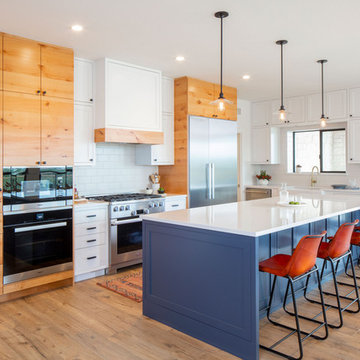
Example of a country l-shaped light wood floor kitchen design in Austin with flat-panel cabinets, white backsplash, stainless steel appliances, an island, white countertops, a farmhouse sink, light wood cabinets and subway tile backsplash
Example of a country l-shaped light wood floor kitchen design in Austin with flat-panel cabinets, white backsplash, stainless steel appliances, an island, white countertops, a farmhouse sink, light wood cabinets and subway tile backsplash

 KBKC Design
Powder room - mid-sized traditional dark wood floor and brown floor powder room idea in San Francisco with an undermount sink, recessed-panel cabinets, dark wood cabinets, beige walls, marble countertops and beige countertops
13