
Search results for "Decorating profile" in Home Design Ideas
 Bensonwood

Custom millwork on the timber staircase add to the solid but airy feel of the lake house.
James A. Salomon
Mid-sized mountain style wooden u-shaped open and cable railing staircase photo in Boston
Mid-sized mountain style wooden u-shaped open and cable railing staircase photo in Boston

 Seattle Staged to Sell and Design LLC
Inspiration for a craftsman medium tone wood floor eat-in kitchen remodel in Seattle with a double-bowl sink, white cabinets, tile countertops, multicolored backsplash, stainless steel appliances, an island, white countertops and recessed-panel cabinets

 Starr Custom Homes
This modern beach house in Jacksonville Beach features a large, open entertainment area consisting of great room, kitchen, dining area and lanai. A unique second-story bridge over looks both foyer and great room. Polished concrete floors and horizontal aluminum stair railing bring a contemporary feel. The kitchen shines with European-style cabinetry and GE Profile appliances. The private upstairs master suite is situated away from other bedrooms and features a luxury master shower and floating double vanity. Two roomy secondary bedrooms share an additional bath. Photo credit: Deremer Studios
Find the right local pro for your project

 Kaiden Seidel interior decorations

Inspiration for a large contemporary formal and open concept brown floor living room remodel in New Orleans with white walls, a standard fireplace, a stone fireplace and no tv

 FOUR POINT DESIGN BUILD INC
This elegant 2600 sf home epitomizes swank city living in the heart of Los Angeles. Originally built in the late 1970's, this Century City home has a lovely vintage style which we retained while streamlining and updating. The lovely bold bones created an architectural dream canvas to which we created a new open space plan that could easily entertain high profile guests and family alike.
Photography by Riley Jamison


 Guimar Urbina Interiors, Corp.
Barry Grossman Photography
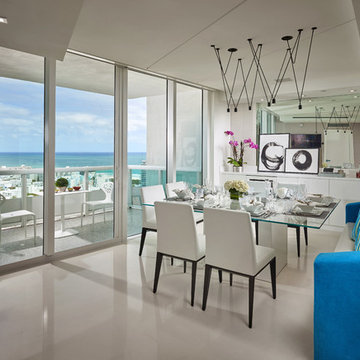
Example of a trendy dining room design in Miami
Example of a trendy dining room design in Miami
 Décor Aid
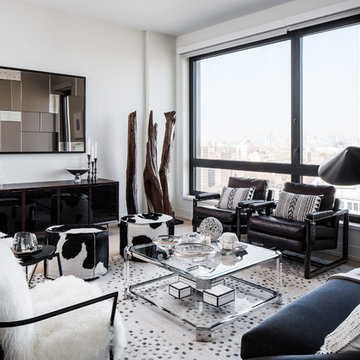
Million Dollar Listing’s celebrity broker Ryan Serhant reached out to Decor Aid to stage a luxurious Brooklyn condo development. The only caveat was that our interior designers had 48 hours to come up with the design, concept, and source all the furniture. Always up for a challenge, we partnered with Mitchell Gold & Bob Williams to create this contemporary gem.
Staying true to their contemporary vision, our interior decorators sourced all pieces through MGBW. Starting in the living room, we placed the Gunner Sofa, a piece that offers clean-lined living. The thin arms and slanted profile emphasize the modern elegance of the home. Through the use of various contemporary patterns and textures we were able to avoid the one-dimensional ambiance, and instead, the apartment’s living room feels detailed and thought out, without making anyone who enters overcrowded with home decor.
The Melrose cocktail table was sourced for its sleek, stainless steel and glass design that contrasts with more substantial pieces in the space, while also complementing the contemporary style. The glass design gives the illusion that this table takes up less space, giving the living room design a light and airy feel all around. The living space transformed into something out of a decor catalog with just the right amount of personality, creating a room that follows through with our starting design, yet functional for everyday use.
After the living room area, we set our eyes on designing the master bedroom. Our interior decorators were immediately drawn to the Celina Floating Rail Bed, it’s opulent nailhead trim, and dramatic design brings fresh sophistication to the bedroom design, while also standing out as a timeless piece that can complement various trends or styles that might be added later on to the bedroom decoration. We sourced the Roland Table Lamp to add texture, with its elaborate ribbed design, that compliments the air of masculinity the Carmen Leather Ottoman add while contrasting with the light, sleeker pieces. This difference in weight left us with a bedroom decoration that lives up to the trending modern standards, yet a space that is timeless and stylish no matter the decor trends.
Once we finished and the project was completed, our senior designers took a step back and took in all of their hard labor. Decor Aid was able to make this newly built blank space and design it into a modern wonder small brooklyn apartment. The MGBW furnishings were all hand-picked to keep an even balance of complementing and contrasting contemporary pieces, which was one of our more critical apartment decorating ideas. The apartment home decor brings to life this modern concept in a way that isn’t overbearing and shows off their style making the space in every sense an accurate reflection of a chic contemporary style.

 Artefact Design & Salvage

Bedroom - contemporary carpeted and brown floor bedroom idea in San Francisco with gray walls
 Seattle Staged to Sell and Design LLC
A bright and airy all-white bathroom.
Example of a large arts and crafts master white tile and ceramic tile ceramic tile and white floor bathroom design in Seattle with white cabinets, white countertops, a two-piece toilet, gray walls, an undermount sink and recessed-panel cabinets
Example of a large arts and crafts master white tile and ceramic tile ceramic tile and white floor bathroom design in Seattle with white cabinets, white countertops, a two-piece toilet, gray walls, an undermount sink and recessed-panel cabinets



Sponsored
Sunbury, OH

J.Holderby - Renovations
Franklin County's Leading General Contractors - 2X Best of Houzz!

 Nosan Signature Homes
The dining room is the first room seen from the entry and is designed to provide unobstructed views of the lake and greenery through it’s 12’ high floor to ceiling and wall-to-wall glazing. A buffet for serving and storage seems to float in the 14’ width which was accomplished with a steel beam concealed within the cabinetry. The owner of this Franklin home, completed in 2017, selected the light fixture early in the design process and wanted to ensure the rest of the design was clean and that this was a focal point. The ceiling features a reveal in the drywall around the perimeter along with layered dry-wall on the ceiling to create an interesting but subtle texture. The dining room has access to the kitchen, through two extra deep dry-walled arches. Access to the adjacent sitting room through two pairs of custom steel and glass French doors.
 Abramson Architects

The living area is voluminous yet intimate. A built-in seating nook maintains a direct view of the mountains, unobstructed by a low profile fireplace.
Photo: David Agnello
 Orange & Orange Interior Design

Eat-in kitchen - mid-sized transitional single-wall medium tone wood floor eat-in kitchen idea in Atlanta with gray cabinets, multicolored backsplash, matchstick tile backsplash, stainless steel appliances, an island, a drop-in sink, granite countertops and shaker cabinets

 Valdez Architecture - Interiors
Inspiration for a mid-sized modern u-shaped concrete floor and brown floor open concept kitchen remodel in Phoenix with flat-panel cabinets, light wood cabinets, orange backsplash, glass sheet backsplash, paneled appliances, soapstone countertops and a peninsula


 Pizzale Design Inc.

Example of a small transitional porcelain tile, gray floor and wallpaper powder room design in Toronto with flat-panel cabinets, medium tone wood cabinets, a one-piece toilet, blue walls, an undermount sink, solid surface countertops, white countertops and a freestanding vanity

Eat-in kitchen - contemporary u-shaped medium tone wood floor and brown floor eat-in kitchen idea in Cincinnati with shaker cabinets, white cabinets, white backsplash, stainless steel appliances, an island, an undermount sink, quartzite countertops and gray countertops
 Kimberly Rider Interiors
Lynn Bagley
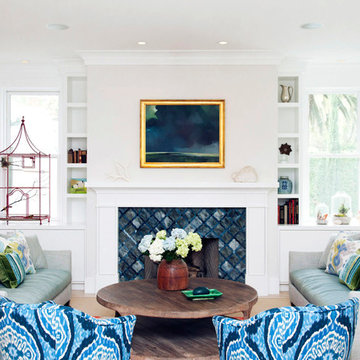
Inspiration for a mid-sized transitional formal and enclosed light wood floor living room remodel in San Francisco with white walls, a standard fireplace, no tv and a tile fireplace
Inspiration for a mid-sized transitional formal and enclosed light wood floor living room remodel in San Francisco with white walls, a standard fireplace, no tv and a tile fireplace
12