
Search results for "Decorating profile" in Home Design Ideas
 Kraft Custom Construction


When we first saw this 1850's farmhouse, the porch was dangerously fragile and falling apart. It had an unstable foundation; rotting columns, handrails, and stairs; and the ceiling had a sag in it, indicating a potential structural problem. The homeowner's goal was to create a usable outdoor living space, while maintaining and respecting the architectural integrity of the home.
We began by shoring up the porch roof structure so we could completely deconstruct the porch itself and what was left of its foundation. From the ground up, we rebuilt the whole structure, reusing as much of the original materials and millwork as possible. Because many of the 170-year-old decorative profiles aren't readily available today, our team of carpenters custom milled the majority of the new corbels, dentil molding, posts, and balusters. The porch was finished with some new lighting, composite decking, and a tongue-and-groove ceiling.
The end result is a charming outdoor space for the homeowners to welcome guests, and enjoy the views of the old growth trees surrounding the home.
 Ideal Construction & Remodeling
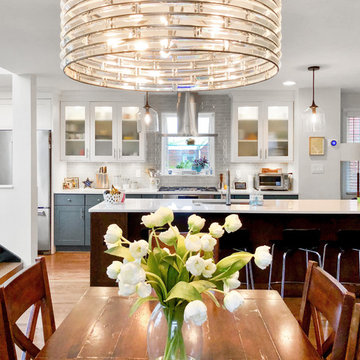
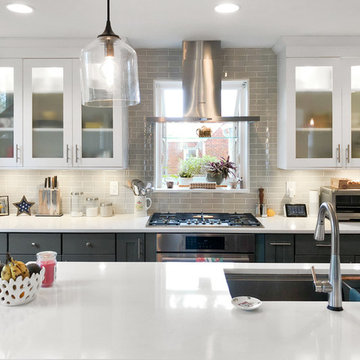
Example of a large transitional single-wall light wood floor and brown floor eat-in kitchen design in DC Metro with an undermount sink, shaker cabinets, gray cabinets, quartz countertops, gray backsplash, subway tile backsplash, stainless steel appliances, an island and white countertops
 Ideal Construction & Remodeling
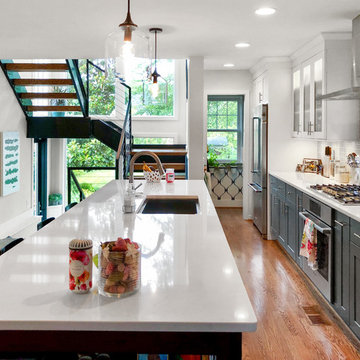
Example of a large transitional single-wall light wood floor and brown floor eat-in kitchen design in DC Metro with an undermount sink, shaker cabinets, gray cabinets, quartz countertops, gray backsplash, subway tile backsplash, stainless steel appliances, an island and white countertops
Find the right local pro for your project
 Ben saroussi Shoval

This stunning residence showcases one of our most exciting up and coming projects in Seattle, blending contemporary design with functional elegance. The interior features a minimalist aesthetic with a neutral color palette, providing a serene and sophisticated environment. Floor-to-ceiling windows flood the space with natural light, emphasizing the seamless integration between indoor and outdoor living spaces. The kitchen is equipped with state-of-the-art appliances, sleek cabinetry, and a spacious island that serves as both a cooking area and a social hub. Premium materials, such as high-quality wood flooring and modern fixtures, add a touch of luxury throughout the home. This project embodies modern living, where design and technology meet to create a comfortable and luxurious living experience.
 Kraft Custom Construction

When we first saw this 1850's farmhouse, the porch was dangerously fragile and falling apart. It had an unstable foundation; rotting columns, handrails, and stairs; and the ceiling had a sag in it, indicating a potential structural problem. The homeowner's goal was to create a usable outdoor living space, while maintaining and respecting the architectural integrity of the home.
We began by shoring up the porch roof structure so we could completely deconstruct the porch itself and what was left of its foundation. From the ground up, we rebuilt the whole structure, reusing as much of the original materials and millwork as possible. Because many of the 170-year-old decorative profiles aren't readily available today, our team of carpenters custom milled the majority of the new corbels, dentil molding, posts, and balusters. The porch was finished with some new lighting, composite decking, and a tongue-and-groove ceiling.
The end result is a charming outdoor space for the homeowners to welcome guests, and enjoy the views of the old growth trees surrounding the home.
 Ideal Construction & Remodeling
Large transitional single-wall light wood floor and brown floor eat-in kitchen photo in DC Metro with an undermount sink, shaker cabinets, gray cabinets, quartz countertops, gray backsplash, subway tile backsplash, stainless steel appliances, an island and white countertops
 Kraft Custom Construction
When we first saw this 1850's farmhouse, the porch was dangerously fragile and falling apart. It had an unstable foundation; rotting columns, handrails, and stairs; and the ceiling had a sag in it, indicating a potential structural problem. The homeowner's goal was to create a usable outdoor living space, while maintaining and respecting the architectural integrity of the home.
We began by shoring up the porch roof structure so we could completely deconstruct the porch itself and what was left of its foundation. From the ground up, we rebuilt the whole structure, reusing as much of the original materials and millwork as possible. Because many of the 170-year-old decorative profiles aren't readily available today, our team of carpenters custom milled the majority of the new corbels, dentil molding, posts, and balusters. The porch was finished with some new lighting, composite decking, and a tongue-and-groove ceiling.
The end result is a charming outdoor space for the homeowners to welcome guests, and enjoy the views of the old growth trees surrounding the home.

Sponsored
Columbus, OH

Structural Remodeling
Franklin County's Heavy Timber Specialists | Best of Houzz 2020!
 Topnotch Design Studio
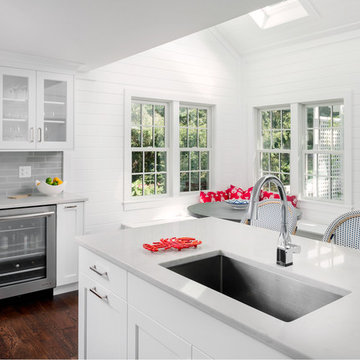
1970's colonial home along Aaron River Reservoir and near Wompotuk State Park. First floor kitchen remodel overhaul.
Eat-in kitchen - transitional l-shaped eat-in kitchen idea in Boston with an undermount sink, shaker cabinets, white cabinets, quartzite countertops, gray backsplash, subway tile backsplash, stainless steel appliances and an island
Eat-in kitchen - transitional l-shaped eat-in kitchen idea in Boston with an undermount sink, shaker cabinets, white cabinets, quartzite countertops, gray backsplash, subway tile backsplash, stainless steel appliances and an island
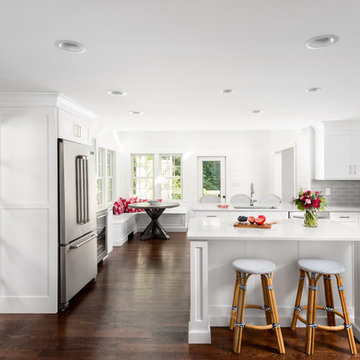 Topnotch Design Studio
1970's colonial home along Aaron River Reservoir and near Wompotuk State Park. First floor kitchen remodel overhaul.
Transitional l-shaped eat-in kitchen photo in Boston with an undermount sink, shaker cabinets, white cabinets, quartzite countertops, gray backsplash, subway tile backsplash, stainless steel appliances and an island
Transitional l-shaped eat-in kitchen photo in Boston with an undermount sink, shaker cabinets, white cabinets, quartzite countertops, gray backsplash, subway tile backsplash, stainless steel appliances and an island
 Designer Drains

Transform your bathroom into a modern masterpiece with our Decorative Stainless Steel Shower Drain featuring a captivating shark motif. This sleek and stylish drain isn't just a functional necessity – it's a statement piece that exudes contemporary charm.
Designed with precision and crafted from high-quality stainless steel, our decorative shower drain seamlessly blends aesthetics with performance. The shark motif adds a touch of intrigue to your shower space, turning an ordinary feature into a decorative focal point.
Elevate your shower experience with this stylish yet functional addition. Our decorative stainless steel shower drain not only complements your bathroom decor but also ensures efficient water drainage, making every shower a refreshing and visually pleasing experience.
Discover the perfect marriage of design and functionality on our HOUZZ platform. Upgrade your bathroom with our Decorative Stainless Steel Shower Drain, where sophistication meets innovation. Make a bold statement with a shark motif that reflects your unique taste and style.
Invest in superior quality – redefine your shower experience today with our Decorative Stainless Steel Shower Drain.
 Birdseye Design
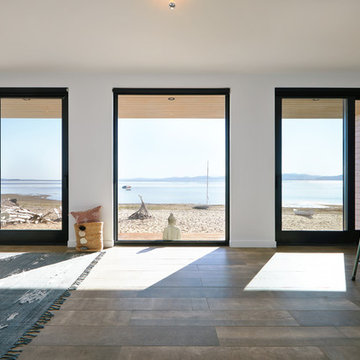
Large danish open concept medium tone wood floor and brown floor living room photo in Burlington with white walls, a hanging fireplace, a metal fireplace and no tv
 America Green Builders
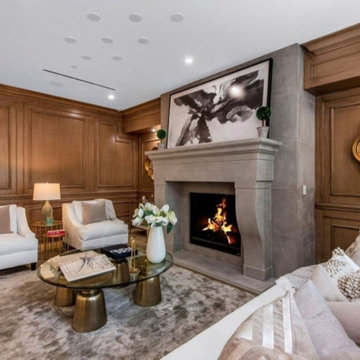
Example of a mid-sized transitional enclosed light wood floor and beige floor family room design in Los Angeles with brown walls, a standard fireplace, a concrete fireplace and no tv
 Kraft Custom Construction

When we first saw this 1850's farmhouse, the porch was dangerously fragile and falling apart. It had an unstable foundation; rotting columns, handrails, and stairs; and the ceiling had a sag in it, indicating a potential structural problem. The homeowner's goal was to create a usable outdoor living space, while maintaining and respecting the architectural integrity of the home.
We began by shoring up the porch roof structure so we could completely deconstruct the porch itself and what was left of its foundation. From the ground up, we rebuilt the whole structure, reusing as much of the original materials and millwork as possible. Because many of the 170-year-old decorative profiles aren't readily available today, our team of carpenters custom milled the majority of the new corbels, dentil molding, posts, and balusters. The porch was finished with some new lighting, composite decking, and a tongue-and-groove ceiling.
The end result is a charming outdoor space for the homeowners to welcome guests, and enjoy the views of the old growth trees surrounding the home.

Sponsored
Sunbury, OH

J.Holderby - Renovations
Franklin County's Leading General Contractors - 2X Best of Houzz!
 Show Smart Staging & Design
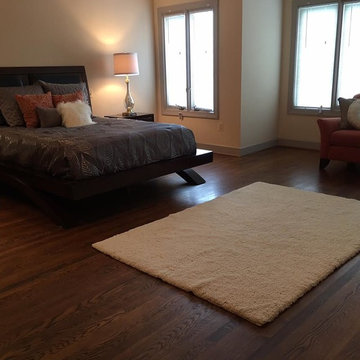
Large elegant master dark wood floor bedroom photo in DC Metro with white walls
 Topnotch Design Studio
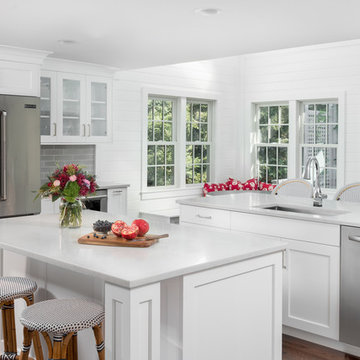
1970's colonial home along Aaron River Reservoir and near Wompotuk State Park. First floor kitchen remodel overhaul.
Eat-in kitchen - transitional l-shaped eat-in kitchen idea in Boston with an undermount sink, shaker cabinets, white cabinets, quartzite countertops, gray backsplash, subway tile backsplash, stainless steel appliances and an island
Eat-in kitchen - transitional l-shaped eat-in kitchen idea in Boston with an undermount sink, shaker cabinets, white cabinets, quartzite countertops, gray backsplash, subway tile backsplash, stainless steel appliances and an island
 Kraft Custom Construction

When we first saw this 1850's farmhouse, the porch was dangerously fragile and falling apart. It had an unstable foundation; rotting columns, handrails, and stairs; and the ceiling had a sag in it, indicating a potential structural problem. The homeowner's goal was to create a usable outdoor living space, while maintaining and respecting the architectural integrity of the home.
We began by shoring up the porch roof structure so we could completely deconstruct the porch itself and what was left of its foundation. From the ground up, we rebuilt the whole structure, reusing as much of the original materials and millwork as possible. Because many of the 170-year-old decorative profiles aren't readily available today, our team of carpenters custom milled the majority of the new corbels, dentil molding, posts, and balusters. The porch was finished with some new lighting, composite decking, and a tongue-and-groove ceiling.
The end result is a charming outdoor space for the homeowners to welcome guests, and enjoy the views of the old growth trees surrounding the home.

 SOD Home Group
Large trendy enclosed light wood floor and brown floor family room photo in San Francisco with brown walls, a corner fireplace, a stone fireplace and a wall-mounted tv

Sponsored
Sunbury, OH
J.Holderby - Renovations
Franklin County's Leading General Contractors - 2X Best of Houzz!
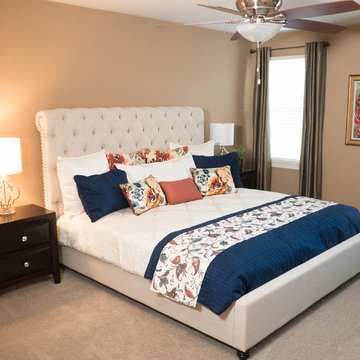
 Staging That Sells
Bedroom - mid-sized transitional master carpeted and gray floor bedroom idea in St Louis with brown walls and no fireplace
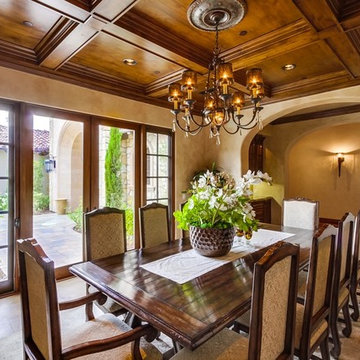
 Robbie Interiors
Mediterranean Style New Construction, Shay Realtors,
Scott M Grunst - Architect -
Dining Room- We designed all of the custom cabinetry and flooring and selected and purchased lighting, rugs and furniture.
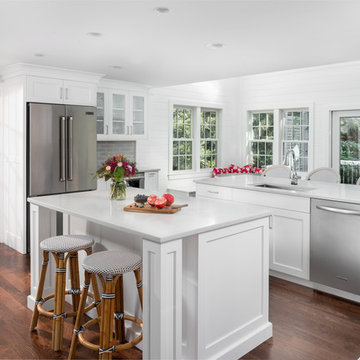 Topnotch Design Studio
1970's colonial home along Aaron River Reservoir and near Wompotuk State Park. First floor kitchen remodel overhaul.
Inspiration for a transitional l-shaped eat-in kitchen remodel in Boston with an undermount sink, shaker cabinets, white cabinets, quartzite countertops, gray backsplash, subway tile backsplash, stainless steel appliances and an island
Inspiration for a transitional l-shaped eat-in kitchen remodel in Boston with an undermount sink, shaker cabinets, white cabinets, quartzite countertops, gray backsplash, subway tile backsplash, stainless steel appliances and an island
27