
Search results for "Decorating profile" in Home Design Ideas

 Case Architects & Remodelers
Project Developer Jim Wrenn http://www.houzz.com/pro/jwrenn1/jim-wrenn-case-design-remodeling-inc
Designer Stephanie Dickens http://www.houzz.com/pro/sdickens1/stephanie-dickens-case-design-remodeling-inc
Project Manager Rich Gettys
Photography by Stacy Zarin Goldberg
 CAB Architects

A refrigerator, coat closet, pantry, and pull-out cat litter were cleverly integrated into cabinetry beneath the stair. A decorative screen guardrail was designed to allow light from the second floor skylight to filter through. A brass porthole was utilized to provide access to a concealed litter box.
 Lyons Johnston Associates
Peak Photography

Laundry room - small transitional single-wall porcelain tile laundry room idea in Other with flat-panel cabinets, white cabinets, marble countertops, gray walls and a stacked washer/dryer
Laundry room - small transitional single-wall porcelain tile laundry room idea in Other with flat-panel cabinets, white cabinets, marble countertops, gray walls and a stacked washer/dryer
Find the right local pro for your project
 Décor Aid
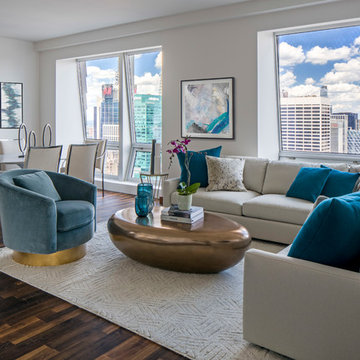
When a family living in Singapore decided to purchase a New York City pied-à-terre, they settled on the historic Langham Place, a 60-floor building along 5th Ave which features a mixture of permanent residencies and 5-star hotel suites. Immediately after purchasing the condo, they reached out to Decor Aid, and tasked us with designing a home that would reflect their jet-setting lifestyle and chic sensibility.
Book Your Free In-Home Consultation
Connecting to the historic Tiffany Building at 404 5th Ave, the exterior of Langham Place is a combination of highly contemporary architecture and 1920’s art deco design. And with this highly unique architecture, came highly angular, outward leaning floor-to-ceiling windows, which would prove to be our biggest design challenge.
One of the apartment’s quirks was negotiating an uneven balance of natural light throughout the space. Parts of the apartment, such one of the kids’ bedrooms, feature floor-to-ceiling windows and an abundance of natural light, while other areas, such as one corner of the living room, receive little natural light.
By sourcing a combination of contemporary, low-profile furniture pieces and metallic accents, we were able to compensate for apartment’s pockets of darkness. A low-profile beige sectional from Room & Board was an obvious choice, which we complemented with a lucite console and a bronze Riverstone coffee table from Mitchell Gold+Bob Williams.
Circular tables were placed throughout the apartment in order to establish a design scheme that would be easy to walk through. A marble tulip table from Sit Down New York provides an opulent dining room space, without crowding the floor plan. The finishing touches include a sumptuous swivel chair from Safavieh, to create a sleek, welcoming vacation home for this international client.
 Architect Mason Kirby Inc.
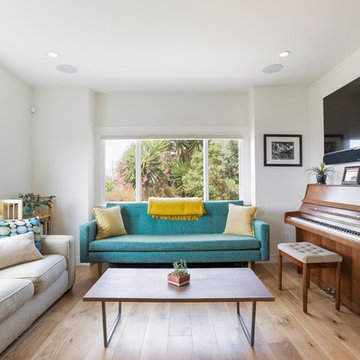
Living room - mid-sized 1950s open concept medium tone wood floor and brown floor living room idea in San Francisco with white walls, a wall-mounted tv and a music area
 The Working Kitchen, Ltd.
Photo: Vicki Bodine
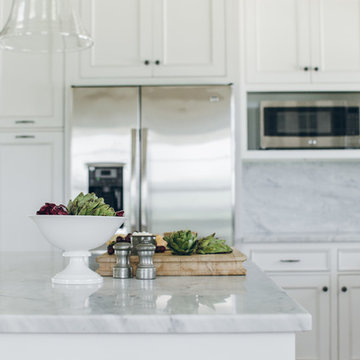
Example of a large farmhouse u-shaped medium tone wood floor eat-in kitchen design in New York with a farmhouse sink, beaded inset cabinets, white cabinets, white backsplash, stainless steel appliances, an island, marble countertops and stone slab backsplash
Example of a large farmhouse u-shaped medium tone wood floor eat-in kitchen design in New York with a farmhouse sink, beaded inset cabinets, white cabinets, white backsplash, stainless steel appliances, an island, marble countertops and stone slab backsplash
 Don’s Mobile Glass
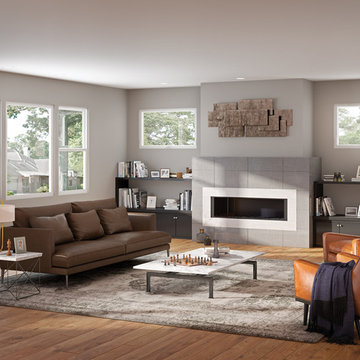
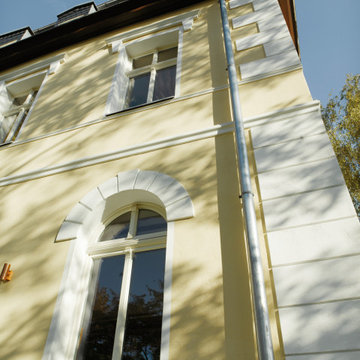
If you’ve been looking for a contemporary vinyl window, the new Trinsic Series is for you. The frame profile is so narrow, you’ll hardly know it’s there. With the maximum available viewable glass area you’ll enjoy amazing views outside. Plus, the low profile hardware, uniquely designed for this series, practically disappears from view. With its sleek and contemporary style, Trinsic Series can satisfy your desire to embrace modern home design.




 Ruth Duke Interior Design

Inspiration for a mid-sized contemporary built-in desk black floor study room remodel in Other with blue walls
 Design First Interiors
Photolux
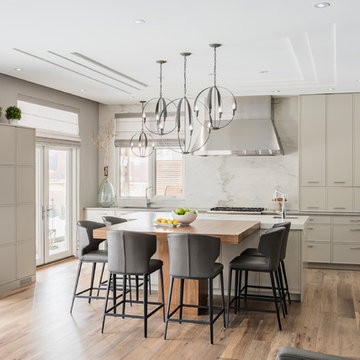
Example of a trendy l-shaped dark wood floor and brown floor kitchen design in Ottawa with recessed-panel cabinets, gray cabinets, stainless steel appliances and an island
Example of a trendy l-shaped dark wood floor and brown floor kitchen design in Ottawa with recessed-panel cabinets, gray cabinets, stainless steel appliances and an island

Sponsored
Sunbury, OH

J.Holderby - Renovations
Franklin County's Leading General Contractors - 2X Best of Houzz!
 Sandra F. Smith ARCHITECTS
Valerie Wilcox Photographer
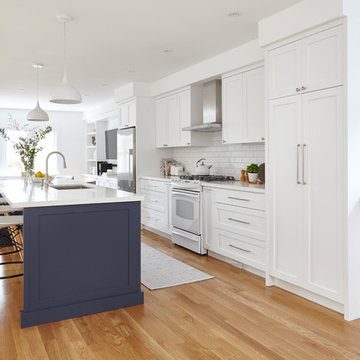
Open concept kitchen - mid-sized transitional galley medium tone wood floor and brown floor open concept kitchen idea in Toronto with an undermount sink, shaker cabinets, white cabinets, quartz countertops, white backsplash, ceramic backsplash, an island and white appliances
Open concept kitchen - mid-sized transitional galley medium tone wood floor and brown floor open concept kitchen idea in Toronto with an undermount sink, shaker cabinets, white cabinets, quartz countertops, white backsplash, ceramic backsplash, an island and white appliances
 CO Interiors
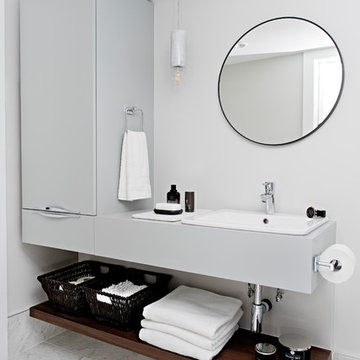
This basement bathroom infuses both modern and traditional design elements to create a timeless look. The custom vanity with its asymmetrical design and slab door profile is modern, designed to offer both hidden and open storage. The walnut veneer shelf adds a layer of warmth to the monochromatic colour scheme. Rectangular marble floor tile is set in a traditional brick pattern, transitioning into the traditional basket weave patterned marble mosaic found along the base of the shower. Elongated ceramic subway tile is installed in a modern vertical pattern versus the traditional horizontal format. This also helps create the illusion of higher ceiling height. Curvature is introduced in the plumbing fixtures, light pendant, mirror and hardware pulls to soften the linear lines of the larger bathroom features. A beautiful design of simplicity and functionality.
 threshold interiors

Inspiration for a coastal light wood floor family room remodel in New York with gray walls, a standard fireplace, a stone fireplace and a wall-mounted tv

 L Marie Interior Design
Clients' first home and there forever home with a family of four and in laws close, this home needed to be able to grow with the family. This most recent growth included a few home additions including the kids bathrooms (on suite) added on to the East end, the two original bathrooms were converted into one larger hall bath, the kitchen wall was blown out, entrying into a complete 22'x22' great room addition with a mudroom and half bath leading to the garage and the final addition a third car garage. This space is transitional and classic to last the test of time.





 Eldorado Stone
The goal of this master suite remodel was to design a luxurious yet simple environment that was not only beautiful but also comfortable, and designer Lori Wiles brought the transformation to life.
The remodel was a transformation of the unused storage area in the bottom level of the clients’ home. Wiles' creative problem solving did more than just hide basement remodel problems like low ductwork and poorly located pipes. Instead, these obstacles served as a source of inspiration for some of the most interesting aspects of her design, such as the angular wood-paneled headboard wall with built-in nightstands.
Following a stone, fire, water, and wood theme, the materials used in this master suite strongly relate to nature. Water flows to the tub from the stone accent wall in the bathroom, and an opposing stone wall in the bedroom creates a dramatic backdrop for a seating area. Both walls contain candle-filled niches and Cherry wood is employed throughout, creating warmth and continuity.
To further achieve the natural look and feel of the bathroom, Wiles incorporated a variety of stones. The shower and immediate area around the freestanding tub feature pebble accent flooring that complement the surrounding large, rectangular tile floors. Eldorado Stone’s Black River Stacked Stone was chosen because it offered different textures and dimensions of the black, rugged, stacked stone, resulting in an organic environment that provides relief from the flat surfaces.
By using quality materials such as Eldorado Stone, designer Lori Wiles was able to create a zen-like space that exceeded her client’s expectations.
Eldorado Stone Profile Featured: Black River Stacked Stone installed with a Dry-Stack grout technique
Designer: Lori Wiles Design
Website: www.loriwilesdesign.com
Phone: (319) 310-6214
Contact Lori Wiles Design
Houzz: www.houzz.com/pro/loriwiles/lori-wiles-design
Facebook: www.facebook.com/pages/Lori-Wiles-Design
Pinterest: www.pinterest.com/loriwilesdesign/
Photography: Lori Wiles Design
Mason: Iowa Stone Supply
Website: www.iowastonesupply.com
Phone: (319) 533-4299
Contact Iowa Stone Supply
Eastern Iowa Showroom (Monday-Friday 7:30-4:00 or by appointment)
1530 Stamy Road
Hiawatha, IA 52233
Central Iowa Showroom (by appointment)
2913 99th Street
Urbandale, IA 50322
Facebook: www.facebook.com/pages/Iowa-Stone-Supply

 Bruns Architecture
Tricia Shay Photography
Inspiration for a mid-sized contemporary gray two-story mixed siding house exterior remodel in Milwaukee with a shed roof
Inspiration for a mid-sized contemporary gray two-story mixed siding house exterior remodel in Milwaukee with a shed roof
23