
Search results for "Decorating with tapestries" in Home Design Ideas
 Surena Rugs
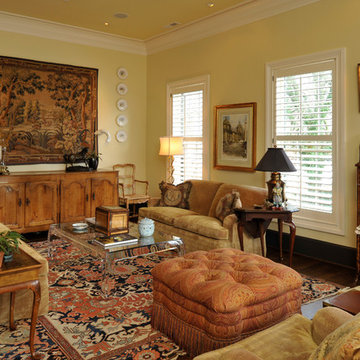

Example of a mid-sized classic formal and enclosed dark wood floor living room design in Atlanta with yellow walls, no fireplace and no tv
 Van Metre Homes

Inspiration for a transitional dark wood floor and brown floor bedroom remodel in DC Metro with white walls

 Thompson Custom Homes
Inspiration for a timeless powder room remodel in Houston with an undermount sink, medium tone wood cabinets and multicolored walls
Find the right local pro for your project

 Aspen Leaf Kitchens
Powder room - contemporary black tile black floor powder room idea in Denver with furniture-like cabinets, black walls, an undermount sink and black countertops
 Nico and Yeye
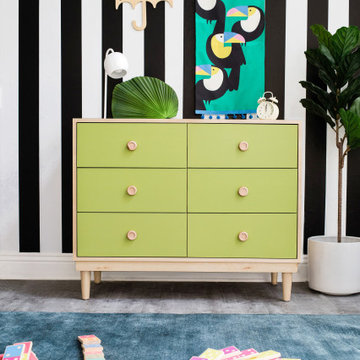
A simple elegant design, a modern take on a ‘50s inspired shape. Our Lukka dresser has six drawers for plenty of storage space to hold all of your bedroom essentials. The solid maple base and legs add to the durability of this piece ensuring it can stand up to the wear and tear of kids play. Each component is custom made, expertly hand crafted, sanded and hand painted with our premium lacquers for a beautiful finish. Drawers include soft glide hardware for extra safety.
 McInturff Architects
Silver Spring MD
2013
Contractor: WES Construction
Landscape Design: Ed Bisese
Photo: Julia Heine / McInturff Architects
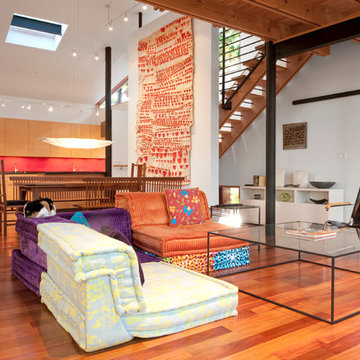
Example of a trendy open concept medium tone wood floor living room design in DC Metro with white walls
Example of a trendy open concept medium tone wood floor living room design in DC Metro with white walls



Sponsored
Sunbury, OH

J.Holderby - Renovations
Franklin County's Leading General Contractors - 2X Best of Houzz!
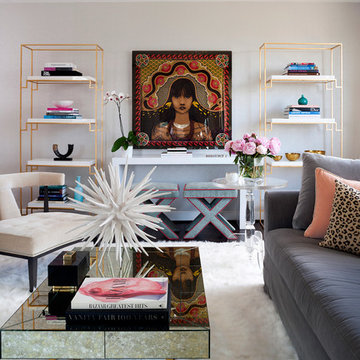
 JWS Interiors
glamorous condo retreat
Living room - eclectic formal living room idea in DC Metro with white walls
Living room - eclectic formal living room idea in DC Metro with white walls

 Fannie Allen Design
Painting by Rebecca Doughtery.
Small country guest painted wood floor bedroom photo in Portland with white walls
Small country guest painted wood floor bedroom photo in Portland with white walls
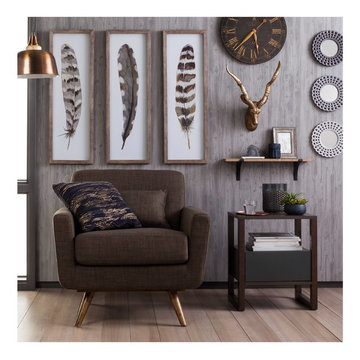
 Target Home
Set the tone for serious style with the Majestics Gallery Wall Collection. Giant framed feathers as if from a prehistoric bird meet a ram head sculpture on textured driftwood wallpaper to give this home collection an enveloping air of modern mystery.
http://www.target.com/p/rustic-wall-d-cor-collection/-/A-51529485
http://www.target.com/p/majestic-gallery-wall-collection/-/A-50725217
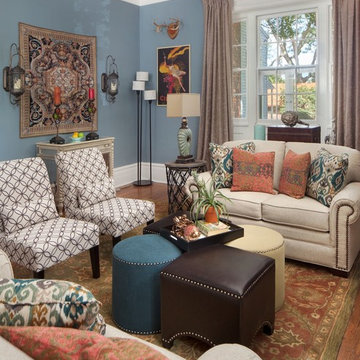
 Daniel Jackson Photo
Design by Barbara Petinella at Decorating Den Interiors. Photos by Daniel Jackson
Inspiration for an eclectic formal medium tone wood floor living room remodel in Other with blue walls
Inspiration for an eclectic formal medium tone wood floor living room remodel in Other with blue walls


 BANDD DESIGN
We had the pleasure of adding some serious style to this pied-a-terre located in the heart of Austin. With only 750 square feet, we were able to give this Airbnb property a chic combination of both Texan culture and contemporary style via locally sourced artwork and intriguing textiles.
We wanted the interior to be attractive to everyone who stepped in the door, so we chose an earth-toned color palette consisting of soft creams, greens, blues, and peach. Contrasting black accents and an eclectic gallery wall fill the space with a welcoming personality that also leaves a “city vibe” feel.
Designed by Sara Barney’s BANDD DESIGN, who are based in Austin, Texas and serving throughout Round Rock, Lake Travis, West Lake Hills, and Tarrytown.
For more about BANDD DESIGN, click here: https://bandddesign.com/
To learn more about this project, click here: https://bandddesign.com/downtown-austin-pied-a-terre/

Sponsored
Fredericksburg, OH

High Point Cabinets
Columbus' Experienced Custom Cabinet Builder | 4x Best of Houzz Winner
 Megan Glenn Architecture
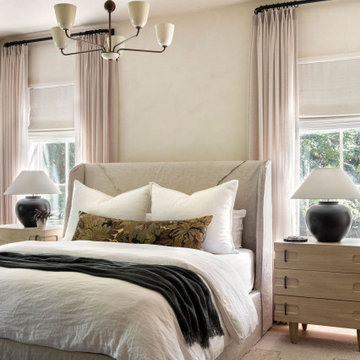
Bedroom - transitional medium tone wood floor and brown floor bedroom idea in Nashville with beige walls
 MegMade
Jazi Photo

Eclectic guest medium tone wood floor bedroom photo in Chicago with white walls and no fireplace
Eclectic guest medium tone wood floor bedroom photo in Chicago with white walls and no fireplace

 Lord Design
Photography by Blackstone Studios
Decorated by Lord Design
Restoration by Arciform

This not so huge Master Bedroom packs so much personality and the careully cruated blend of modern, whimsy, boho and color! Rug by Christiane Millinger

Sponsored
Westerville, OH

Custom Home Works
Franklin County's Award-Winning Design, Build and Remodeling Expert

 Akos Construction
1950s formal and open concept medium tone wood floor living room photo in Portland with white walls, a standard fireplace, a stone fireplace and no tv

 Carrick Custom Home Design
Rebecca Westover
Large elegant girl carpeted and beige floor kids' room photo in Salt Lake City with pink walls
Large elegant girl carpeted and beige floor kids' room photo in Salt Lake City with pink walls

 TKS Design Group
Download our free ebook, Creating the Ideal Kitchen. DOWNLOAD NOW
The homeowners came to us looking to update the kitchen in their historic 1897 home. The home had gone through an extensive renovation several years earlier that added a master bedroom suite and updates to the front façade. The kitchen however was not part of that update and a prior 1990’s update had left much to be desired. The client is an avid cook, and it was just not very functional for the family.
The original kitchen was very choppy and included a large eat in area that took up more than its fair share of the space. On the wish list was a place where the family could comfortably congregate, that was easy and to cook in, that feels lived in and in check with the rest of the home’s décor. They also wanted a space that was not cluttered and dark – a happy, light and airy room. A small powder room off the space also needed some attention so we set out to include that in the remodel as well.
See that arch in the neighboring dining room? The homeowner really wanted to make the opening to the dining room an arch to match, so we incorporated that into the design.
Another unfortunate eyesore was the state of the ceiling and soffits. Turns out it was just a series of shortcuts from the prior renovation, and we were surprised and delighted that we were easily able to flatten out almost the entire ceiling with a couple of little reworks.
Other changes we made were to add new windows that were appropriate to the new design, which included moving the sink window over slightly to give the work zone more breathing room. We also adjusted the height of the windows in what was previously the eat-in area that were too low for a countertop to work. We tried to keep an old island in the plan since it was a well-loved vintage find, but the tradeoff for the function of the new island was not worth it in the end. We hope the old found a new home, perhaps as a potting table.
Designed by: Susan Klimala, CKD, CBD
Photography by: Michael Kaskel
For more information on kitchen and bath design ideas go to: www.kitchenstudio-ge.com
1