
Search results for "Decorating with tapestries" in Home Design Ideas

 Wilde North
A beautiful town house was given a complete makeover. Our client wanted a classic contemporary space to enjoy and entertain in. The living room, dining room, open plan kitchen and bedroom were completed by Wilde North Interiors.

 Westlake Development Group, LLC
Blackstone Edge Photography
Inspiration for a bedroom and large eclectic girl carpeted kids' bedroom remodel in Portland with blue walls
Inspiration for a bedroom and large eclectic girl carpeted kids' bedroom remodel in Portland with blue walls
 Wilde North
A beautiful town house was given a complete makeover. Our client wanted a classic contemporary space to enjoy and entertain in. The living room, dining room, open plan kitchen and bedroom were completed by Wilde North Interiors.
Find the right local pro for your project
 Wilde North
A beautiful town house was given a complete makeover. Our client wanted a classic contemporary space to enjoy and entertain in. The living room, dining room, open plan kitchen and bedroom were completed by Wilde North Interiors.
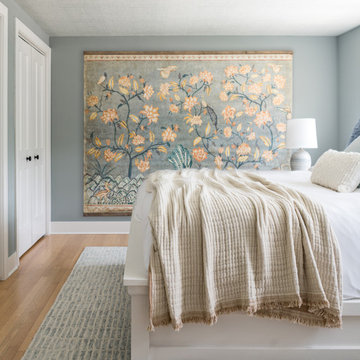
 DEW Design Company
Boothbay gray walls, textured ceiling wallpaper from York, fabric drum shade, neutral bedding, and a gorgeous Anthropologie mural take this primary bedroom to the next level

 Dan Arnold Photo
Dan Arnold
Example of a tuscan dark wood floor living room design in Los Angeles with white walls and a standard fireplace
Example of a tuscan dark wood floor living room design in Los Angeles with white walls and a standard fireplace
 Wilde North
A beautiful town house was given a complete makeover. Our client wanted a classic contemporary space to enjoy and entertain in. The living room, dining room, open plan kitchen and bedroom were completed by Wilde North Interiors.

Sponsored
Columbus, OH

Wannemacher Interiors
Customized Award-Winning Interior Design Solutions in Franklin Cnty OH

 Touch Interiors by Bronwyn Poole
Inspiration for a coastal master beige floor bedroom remodel in Los Angeles with green walls

 TKS Design Group
Download our free ebook, Creating the Ideal Kitchen. DOWNLOAD NOW
The homeowners came to us looking to update the kitchen in their historic 1897 home. The home had gone through an extensive renovation several years earlier that added a master bedroom suite and updates to the front façade. The kitchen however was not part of that update and a prior 1990’s update had left much to be desired. The client is an avid cook, and it was just not very functional for the family.
The original kitchen was very choppy and included a large eat in area that took up more than its fair share of the space. On the wish list was a place where the family could comfortably congregate, that was easy and to cook in, that feels lived in and in check with the rest of the home’s décor. They also wanted a space that was not cluttered and dark – a happy, light and airy room. A small powder room off the space also needed some attention so we set out to include that in the remodel as well.
See that arch in the neighboring dining room? The homeowner really wanted to make the opening to the dining room an arch to match, so we incorporated that into the design.
Another unfortunate eyesore was the state of the ceiling and soffits. Turns out it was just a series of shortcuts from the prior renovation, and we were surprised and delighted that we were easily able to flatten out almost the entire ceiling with a couple of little reworks.
Other changes we made were to add new windows that were appropriate to the new design, which included moving the sink window over slightly to give the work zone more breathing room. We also adjusted the height of the windows in what was previously the eat-in area that were too low for a countertop to work. We tried to keep an old island in the plan since it was a well-loved vintage find, but the tradeoff for the function of the new island was not worth it in the end. We hope the old found a new home, perhaps as a potting table.
Designed by: Susan Klimala, CKD, CBD
Photography by: Michael Kaskel
For more information on kitchen and bath design ideas go to: www.kitchenstudio-ge.com
 Wilde North
A beautiful town house was given a complete makeover. Our client wanted a classic contemporary space to enjoy and entertain in. The living room, dining room, open plan kitchen and bedroom were completed by Wilde North Interiors.

 eleven11DESIGN
Photographer: Charlie Walker Creative
Bedroom - eclectic cork floor and brown floor bedroom idea in Dallas with multicolored walls
Bedroom - eclectic cork floor and brown floor bedroom idea in Dallas with multicolored walls

 Carriage Lane Design-Build Inc.
Example of a minimalist master bedroom design in Toronto with black walls

 Route Design : Ashley Winn
Living room - eclectic formal living room idea in Salt Lake City with white walls

Sponsored
Columbus, OH

Hope Restoration & General Contracting
Columbus Design-Build, Kitchen & Bath Remodeling, Historic Renovations

 Nathan Taylor for Obelisk Home
This newly built Old Mission style home gave little in concessions in regards to historical accuracies. To create a usable space for the family, Obelisk Home provided finish work and furnishings but in needed to keep with the feeling of the home. The coffee tables bunched together allow flexibility and hard surfaces for the girls to play games on. New paint in historical sage, window treatments in crushed velvet with hand-forged rods, leather swivel chairs to allow “bird watching” and conversation, clean lined sofa, rug and classic carved chairs in a heavy tapestry to bring out the love of the American Indian style and tradition.
Original Artwork by Jane Troup
Photos by Jeremy Mason McGraw


 SoYoung Mack Design, Assoc. AIA
Dining room - contemporary light wood floor dining room idea in San Francisco with blue walls




 Design Alchemy
David Livingston
Mountain style light wood floor foyer photo in Sacramento with white walls and a glass front door
Mountain style light wood floor foyer photo in Sacramento with white walls and a glass front door

 Shaw Architecture LLC.
wendy mceahern
Inspiration for a large southwestern open concept and formal medium tone wood floor, brown floor and exposed beam living room remodel in Albuquerque with beige walls, a standard fireplace, a plaster fireplace and no tv
Inspiration for a large southwestern open concept and formal medium tone wood floor, brown floor and exposed beam living room remodel in Albuquerque with beige walls, a standard fireplace, a plaster fireplace and no tv

 Jette Creative
Nicole Franzen
Staircase - contemporary wooden l-shaped open and glass railing staircase idea in Los Angeles
Staircase - contemporary wooden l-shaped open and glass railing staircase idea in Los Angeles
6