
Search results for "Decoration" in Home Design Ideas
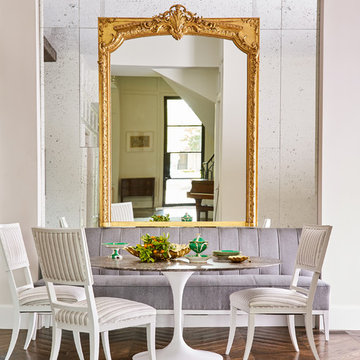
 Denise McGaha Interiors
Suggested products do not represent the products used in this image. Design featured is proprietary and contains custom work.
(Stephen Karlisch, Photographer)
 Landmark Homes

The Laurel Model family room featuring gas fireplace with stone surround.
Inspiration for a mid-sized craftsman open concept dark wood floor family room remodel in Other with gray walls, a standard fireplace, a stone fireplace and no tv
Inspiration for a mid-sized craftsman open concept dark wood floor family room remodel in Other with gray walls, a standard fireplace, a stone fireplace and no tv

 Epic Development
The kitchen of a new Mediterranean/Transitional style home in Atlanta. Features include custom wood cabinetry (Sherwin Williams Elder White) to the ceiling with soft close feature, quartz countertops (Quartzite Calacatta), stone backsplash (3x6 Valentino White Tile), under cabinet lighting, stainless steel farm sink, and DCS stainless steel appliances including 48" gas range, double drawer dishwasher and double door refrigerator. The huge island overlooks the family room and houses the Sharp Microwave Drawer. The wall color is Popular Gray Flat (SW 6071). Designed by Price Residential Design; Built by Epic Development; Interior Design by Mike Horton; Photo by Brian Gassel
Find the right local pro for your project
 Susana Merenfeld de Weisleder

Inspiration for a mid-sized contemporary wooden l-shaped wood railing staircase remodel in Miami with concrete risers
 LTW Design

Minimalist medium tone wood floor great room photo in New York with white walls, a standard fireplace and a brick fireplace
 Albertson Builders & Services
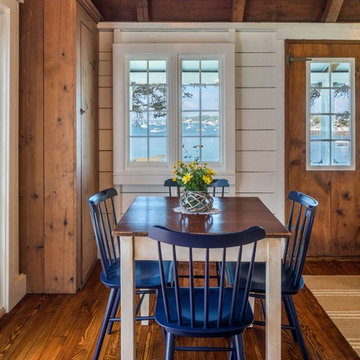
Dining room - coastal medium tone wood floor and brown floor dining room idea in Portland Maine with white walls
 Carty Custom Builders, LLC
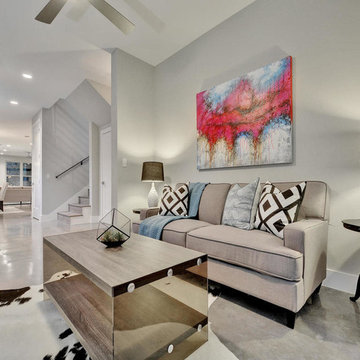
Living room - transitional concrete floor living room idea in Austin with gray walls

Sponsored
Sunbury, OH

J.Holderby - Renovations
Franklin County's Leading General Contractors - 2X Best of Houzz!
 Jamie Tulak

Inspiration for a farmhouse enclosed carpeted and beige floor living room remodel in Other with beige walls and a tv stand

 Dawn Hearn Interior Design
A slim tree features warm LED lights, four different ribbons, feathers, icy branches, berries, birds, and the client's ornament collections. Painting is by artist Jean Richardson.
Tre Dunham with Fine Focus Photography


 Red House Staging
Transitional master dark wood floor and brown floor bedroom photo in DC Metro with white walls

 Home Envy Furnishings
Entryway - mid-sized contemporary porcelain tile and gray floor entryway idea in Calgary with beige walls

 Regan Wood Photography
Inspiration for a contemporary light wood floor family room remodel in New York with blue walls and no fireplace

Sponsored
Sunbury, OH
J.Holderby - Renovations
Franklin County's Leading General Contractors - 2X Best of Houzz!
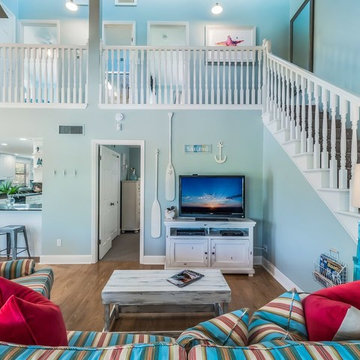
 beauty and the beach
Family room - coastal open concept medium tone wood floor and beige floor family room idea in Tampa with blue walls and a tv stand

 Brixton Developers & Co.
Inspiration for a coastal freestanding desk light wood floor and beige floor study room remodel in Los Angeles with gray walls

 PS & Daughters
Jaime Alvarez
Large transitional girl medium tone wood floor and brown floor kids' room photo in Philadelphia with beige walls
Large transitional girl medium tone wood floor and brown floor kids' room photo in Philadelphia with beige walls

 Virtual Studio Innovations
Example of an eclectic u-shaped multicolored floor eat-in kitchen design in Atlanta with an undermount sink, flat-panel cabinets, red cabinets, white backsplash, subway tile backsplash, stainless steel appliances, no island and gray countertops

Sponsored
Sunbury, OH
J.Holderby - Renovations
Franklin County's Leading General Contractors - 2X Best of Houzz!

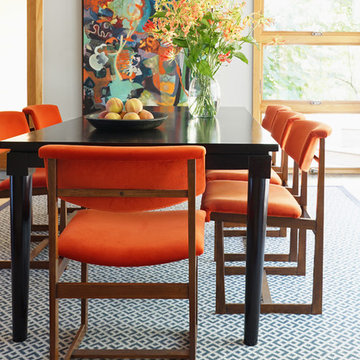
 Christopher Burns Interiors
Dining room - mid-sized contemporary dining room idea in New York with white walls
 Twist Tours Real Estate and Portfolio Marketing
Andrew Thomsen

Inspiration for a contemporary master gray tile bathroom remodel in Austin with flat-panel cabinets, medium tone wood cabinets, gray walls, an undermount sink and a hinged shower door
Inspiration for a contemporary master gray tile bathroom remodel in Austin with flat-panel cabinets, medium tone wood cabinets, gray walls, an undermount sink and a hinged shower door
35