
Search results for "Decorative chimney cap" in Home Design Ideas
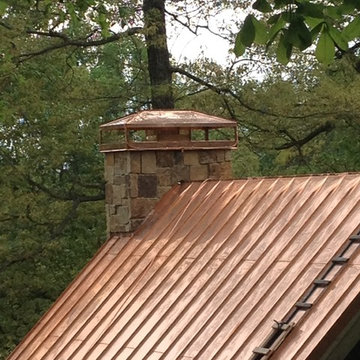
 Helming Brothers Inc
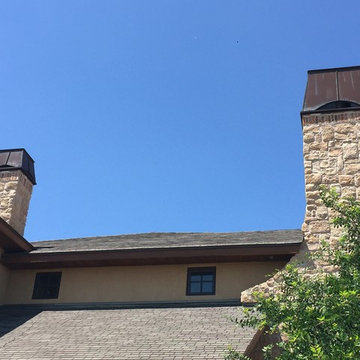
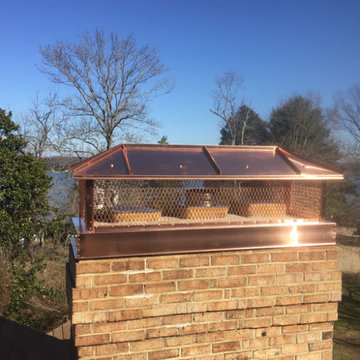
Copper chimney cap and copper roof
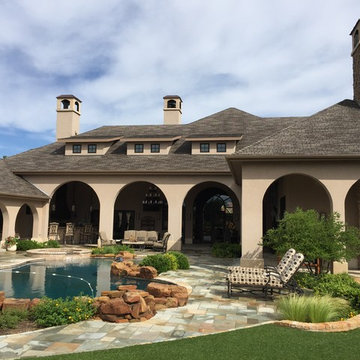
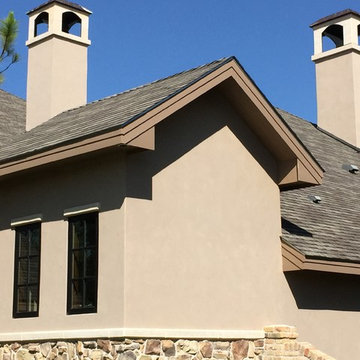
Example of an island style home design design in Other
Example of an island style home design design in Other
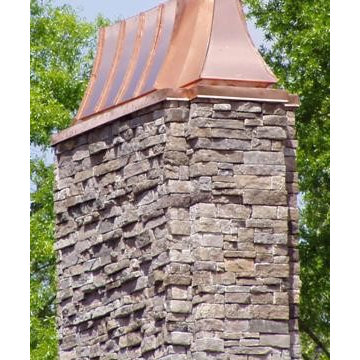

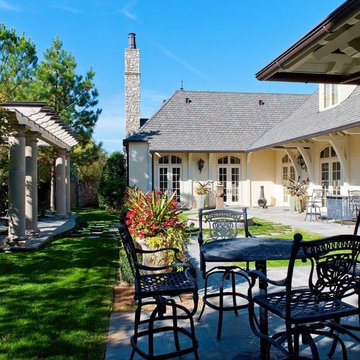
 Visbeen Architects
Builder: J. Peterson Homes
Interior Designer: Francesca Owens
Photographers: Ashley Avila Photography, Bill Hebert, & FulView
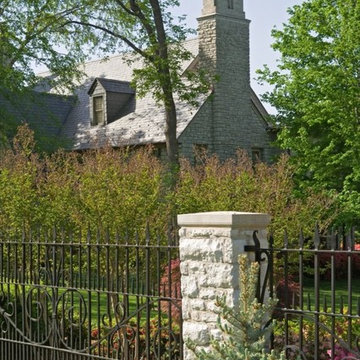
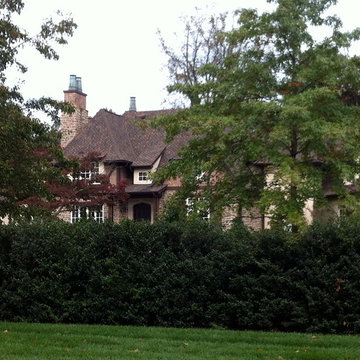
Capped by a picturesque double chimney and distinguished by its distinctive roof lines and patterned brick, stone and siding, Rookwood draws inspiration from Tudor and Shingle styles, two of the world’s most enduring architectural forms. Popular from about 1890 through 1940, Tudor is characterized by steeply pitched roofs, massive chimneys, tall narrow casement windows and decorative half-timbering. Shingle’s hallmarks include shingled walls, an asymmetrical façade, intersecting cross gables and extensive porches. A masterpiece of wood and stone, there is nothing ordinary about Rookwood, which combines the best of both worlds.
Once inside the foyer, the 3,500-square foot main level opens with a 27-foot central living room with natural fireplace. Nearby is a large kitchen featuring an extended island, hearth room and butler’s pantry with an adjacent formal dining space near the front of the house. Also featured is a sun room and spacious study, both perfect for relaxing, as well as two nearby garages that add up to almost 1,500 square foot of space. A large master suite with bath and walk-in closet which dominates the 2,700-square foot second level which also includes three additional family bedrooms, a convenient laundry and a flexible 580-square-foot bonus space. Downstairs, the lower level boasts approximately 1,000 more square feet of finished space, including a recreation room, guest suite and additional storage.
Find the right local pro for your project




Sponsored
Westerville, OH

Custom Home Works
Franklin County's Award-Winning Design, Build and Remodeling Expert
 Classic Kitchens & Interiors
Photographer - Dan Cutrona.
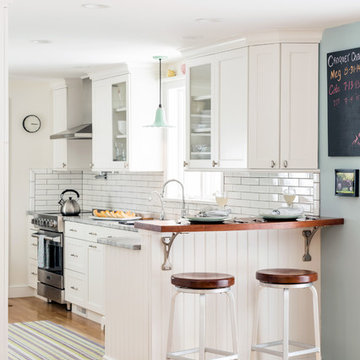
We supplied the design layout and cabinetry.
Kitchen - coastal light wood floor kitchen idea in Boston with shaker cabinets, white cabinets, white backsplash and subway tile backsplash
Kitchen - coastal light wood floor kitchen idea in Boston with shaker cabinets, white cabinets, white backsplash and subway tile backsplash

 Dvorak Masonry & Concrete Inc
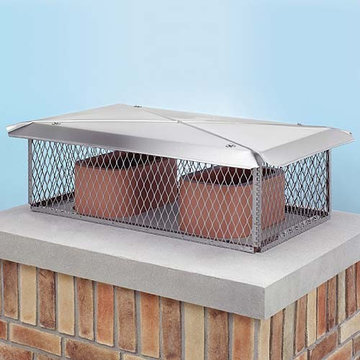
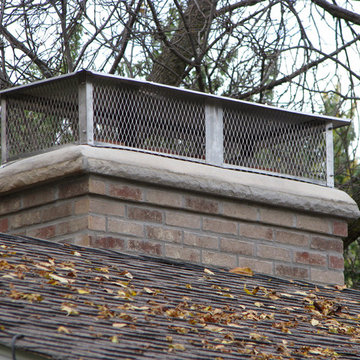
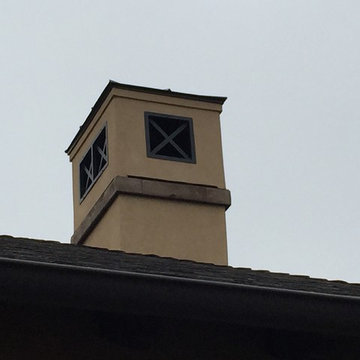
14" Big Top, custom sized flue hood
photo by David Dvorak
Home design - traditional home design idea in Minneapolis
Home design - traditional home design idea in Minneapolis


Sponsored
Columbus, OH

Structural Remodeling
Franklin County's Heavy Timber Specialists | Best of Houzz 2020!
 Chimney King, LLC
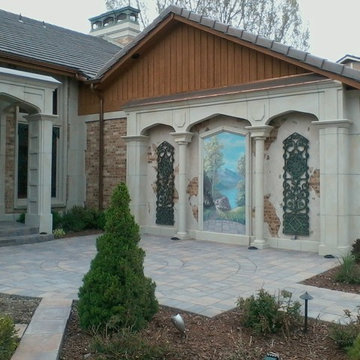

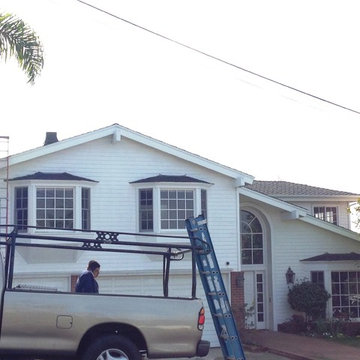
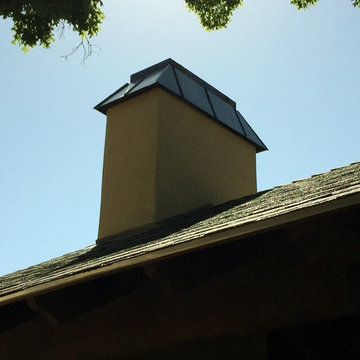
This modern colonial Beach house, is set a stone’s throw from the waves of Manhattan Beach. Her chimney caps needed to be salt resistant and stand up to the elements, so we made the pan and caps out of .032 heavy pre-finished aluminum, and it is held together with stainless steel rivets and screws. Our caps have been hurricane tested up to category 5.
 Clean Sweep of Anne Arundel County
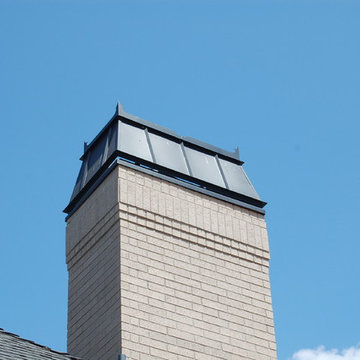
Custom Copper Chase Cover by Clean Sweep of Anne Arundel
Elegant exterior home photo in Baltimore
Elegant exterior home photo in Baltimore


5