
Search results for "Decorative lintel" in Home Design Ideas
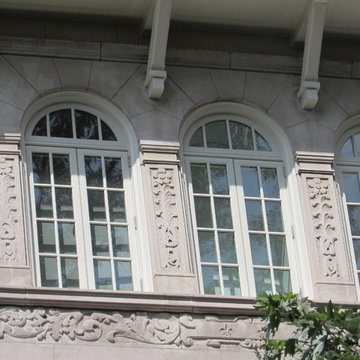
 Bay Ridge Windows & Doors Design Center
Photo Credit: Bay Ridge Windows & Doors
Inspiration for a timeless three-story stucco beige home design remodel in New York
Inspiration for a timeless three-story stucco beige home design remodel in New York

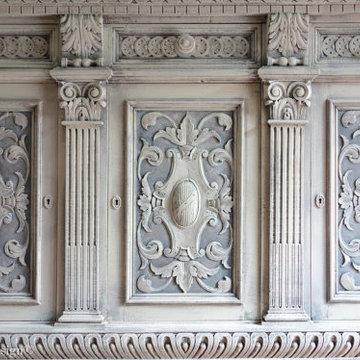
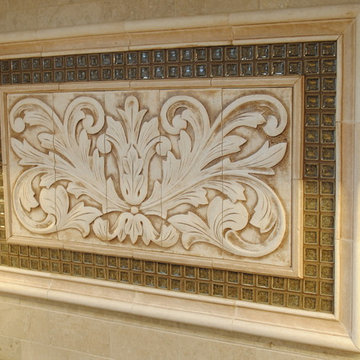
 Aliberti Art Tile
This relief tile cornice is composed of 8"h x 8"w hand painted stoneware relief tile and wraps around the bathroom for 45 linear feet. The cornice is a creative addition handmade by Aliberti to this vintage 1920's bathroom that went under an extensive restoration where about 30% of the old cracked subway tile was replace with reproductions from Aliberti Art Tile including a lot of cove and bullnose.
Gregory Aliberti

Find the right local pro for your project
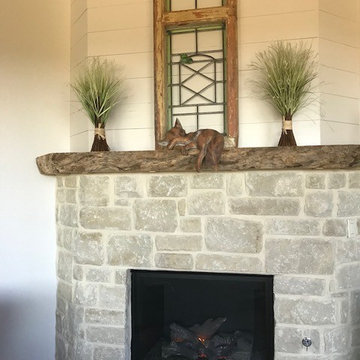


 Michaud Enterprises LLC
White fantasy corner shelves.
Photo; Christopher Dearborn, New Frontiers Design
Corner shower - traditional master corner shower idea in New York with shaker cabinets, dark wood cabinets, a one-piece toilet and gray walls
Corner shower - traditional master corner shower idea in New York with shaker cabinets, dark wood cabinets, a one-piece toilet and gray walls


 Mike Eramo Masonry
Jaynes and Berge Builders, Woodstock, VT
Inspiration for a large timeless family room remodel in Burlington with a stone fireplace and a corner fireplace
Inspiration for a large timeless family room remodel in Burlington with a stone fireplace and a corner fireplace

Sponsored
Sunbury, OH

J.Holderby - Renovations
Franklin County's Leading General Contractors - 2X Best of Houzz!
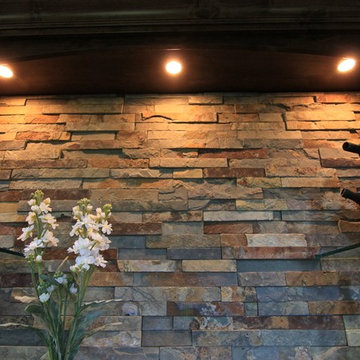
 Dovetail Design & Remodeling
Home design - mid-sized transitional slate floor and brown floor home design idea in Minneapolis with an undermount sink, shaker cabinets, dark wood cabinets, multicolored backsplash and slate backsplash

 Michaelson's Designs
Asymmetrical valances before panels are added.
Bedroom - transitional bedroom idea in Phoenix
Bedroom - transitional bedroom idea in Phoenix

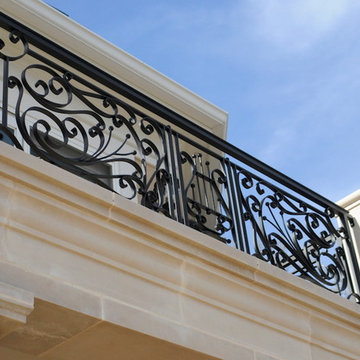
 The Iron Studio
The second floor master bedroom balcony was formalized with hand forged scrollwork and Lyre. A touch of the homeowner's passion, music, was incorporated into the design.
 User
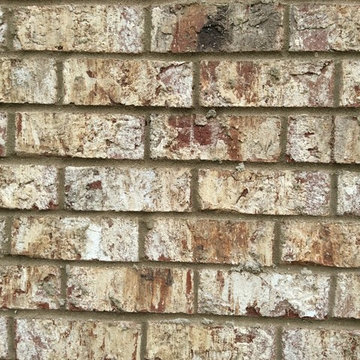
UserGraystone Brick with Light Buff mortar
Inspiration for a craftsman home design remodel in Birmingham
Inspiration for a craftsman home design remodel in Birmingham
 Full Bloom Cottage
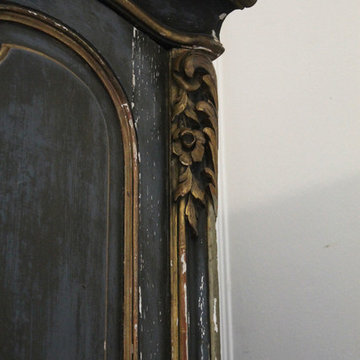
19th century Louis XV style French polychromed armoire of demi-cartouche section; the arched and molded pediment carved with curling acanthus and roses; the single door inset with a nicely shaped and fully bevelled mirror. Rounded sides inset with shaped panels, the tendril carved aprons centred by flowers and leaves evolving into acanthus carved cabriole legs. Overall coloring of the armoire is a deep rich blue with wonderful aged patina. There is some flecking of the polychrome, the silvering some-what degraded as to be expected of its age. The mirror shows great aged patina, with some age to the mirror with dark grey age spots at the top. See photos, or request additional photos. The inside shelves have a fabric wrap, can be taken off very easily. Measures: 96" H x 40" W (front) x 64"wide (back) x 21" D Armoire mirror 29" W x 72" H Shelf depth 15.5" Shelf width centre 48".

Sponsored
Sunbury, OH
J.Holderby - Renovations
Franklin County's Leading General Contractors - 2X Best of Houzz!



 Matthew Cunningham Landscape Design LLC
Matthew Cunningham Landscape Design LLC
Example of a transitional home design design in Boston
Example of a transitional home design design in Boston






17