
Search results for "Decorative molding" in Home Design Ideas

 Sarah Barnard Design LLC
Photo By: Steven Dewall
Elegant dark wood floor enclosed dining room photo in Los Angeles with green walls
Elegant dark wood floor enclosed dining room photo in Los Angeles with green walls

 Milo Vision Staging and Interior Design
Large elegant gender-neutral light wood floor kids' room photo in Toronto with beige walls

 Woita Homes
Entryway - traditional gray floor entryway idea in Other with gray walls and a white front door
Find the right local pro for your project

 Standard Kitchen & Bath
Julie Connell - Connell Photography
Eat-in kitchen - mid-sized contemporary l-shaped ceramic tile eat-in kitchen idea in Other with an undermount sink, shaker cabinets, dark wood cabinets, granite countertops, white backsplash, mosaic tile backsplash, stainless steel appliances and an island
Eat-in kitchen - mid-sized contemporary l-shaped ceramic tile eat-in kitchen idea in Other with an undermount sink, shaker cabinets, dark wood cabinets, granite countertops, white backsplash, mosaic tile backsplash, stainless steel appliances and an island
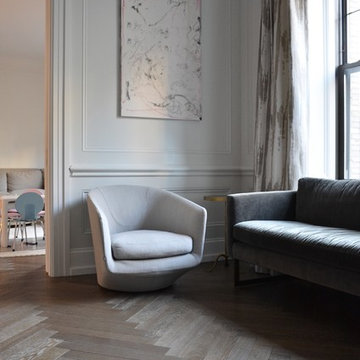
 Walking on Wood
Inspiration for a mid-sized contemporary formal and open concept dark wood floor and brown floor living room remodel in New York with white walls, no fireplace and no tv
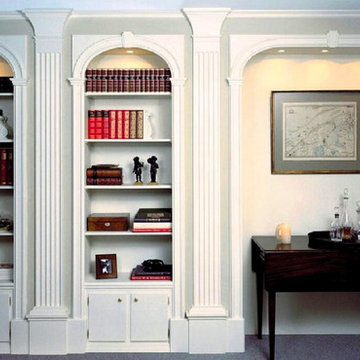
 Outwater Industries Inc
The ORAC DECOR® Library Façade System
Inspiration for a timeless living room remodel in New York
Inspiration for a timeless living room remodel in New York

 M Design Studio
Adrianna Eisele
Enclosed dining room - traditional medium tone wood floor enclosed dining room idea in New York with black walls
Enclosed dining room - traditional medium tone wood floor enclosed dining room idea in New York with black walls



 Hammerton Lighting
Example of a beach style gender-neutral medium tone wood floor and brown floor kids' bedroom design in Other with white walls

 3north
Gordon Gregory Photography
Enclosed dining room - traditional dark wood floor and brown floor enclosed dining room idea in Richmond with multicolored walls
Enclosed dining room - traditional dark wood floor and brown floor enclosed dining room idea in Richmond with multicolored walls
 BMC Design
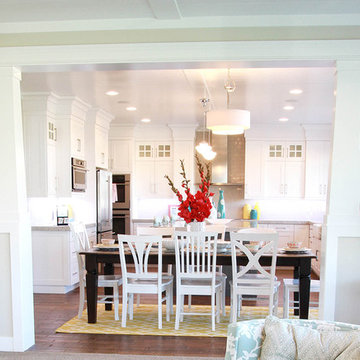
Frame your dining room/kitchen combination with stylish crown molding and decorative trim. The high-polished ceiling creates a gleaming effect. Photo courtesy of Cadence Homes.
 Jason Muhlberger Photography

Example of a transitional carpeted and beige floor great room design in New York with blue walls
 Lisa Bradburn Interior Design
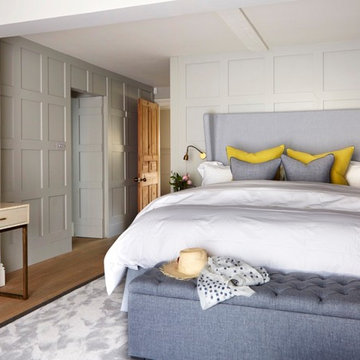
Mid-sized transitional medium tone wood floor and brown floor bedroom photo in Sussex with beige walls

 Drury Design
The 100-year old home’s kitchen was old and just didn’t function well. A peninsula in the middle of the main part of the kitchen blocked the path from the back door. This forced the homeowners to mostly use an odd, U-shaped corner of the kitchen.
Design objectives:
-Add an island
-Wow-factor design
-Incorporate arts and crafts with a touch of Mid-century modern style
-Allow for a better work triangle when cooking
-Create a seamless path coming into the home from the backdoor
-Make all the countertops in the space 36” high (the old kitchen had different base cabinet heights)
Design challenges to be solved:
-Island design
-Where to place the sink and dishwasher
-The family’s main entrance into the home is a back door located within the kitchen space. Samantha needed to find a way to make an unobstructed path through the kitchen to the outside
-A large eating area connected to the kitchen felt slightly misplaced – Samantha wanted to bring the kitchen and materials more into this area
-The client does not like appliance garages/cabinets to the counter. The more countertop space, the better!
Design solutions:
-Adding the right island made all the difference! Now the family has a couple of seats within the kitchen space. -Multiple walkways facilitate traffic flow.
-Multiple pantry cabinets (both shallow and deep) are placed throughout the space. A couple of pantry cabinets were even added to the back door wall and wrap around into the breakfast nook to give the kitchen a feel of extending into the adjoining eating area.
-Upper wall cabinets with clear glass offer extra lighting and the opportunity for the client to display her beautiful vases and plates. They add and an airy feel to the space.
-The kitchen had two large existing windows that were ideal for a sink placement. The window closest to the back door made the most sense due to the fact that the other window was in the corner. Now that the sink had a place, we needed to worry about the dishwasher. Samantha didn’t want the dishwasher to be in the way of people coming in the back door – it’s now in the island right across from the sink.
-The homeowners love Motawi Tile. Some fantastic pieces are placed within the backsplash throughout the kitchen. -Larger tiles with borders make for nice accent pieces over the rangetop and by the bar/beverage area.
-The adjacent area for eating is a gorgeous nook with massive windows. We added a built-in furniture-style banquette with additional lower storage cabinets in the same finish. It’s a great way to connect and blend the two areas into what now feels like one big space!

Sponsored
Sunbury, OH

J.Holderby - Renovations
Franklin County's Leading General Contractors - 2X Best of Houzz!

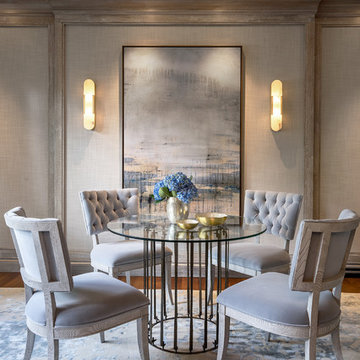
 INS Contractors
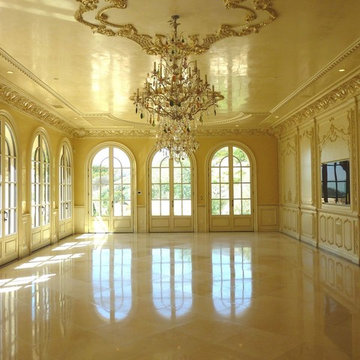
Transitional medium tone wood floor and brown floor dining room photo in New York with gray walls

 JEFFCO Development
Example of an ornate formal living room design in DC Metro with gray walls and a standard fireplace
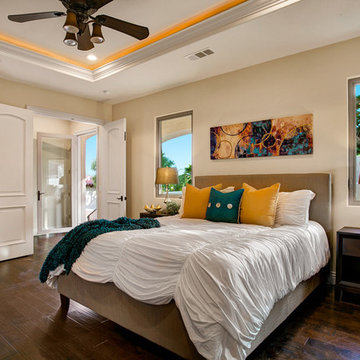
 Home Staging Solutions
Photography by David Lamb, Flash It First
Inspiration for a timeless dark wood floor bedroom remodel in San Diego with beige walls
Inspiration for a timeless dark wood floor bedroom remodel in San Diego with beige walls

Sponsored
Columbus, OH

Hope Restoration & General Contracting
Columbus Design-Build, Kitchen & Bath Remodeling, Historic Renovations
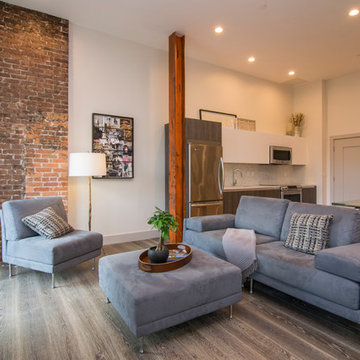
 BBD Lifestyle
Example of a mid-sized urban open concept medium tone wood floor and brown floor living room design in Tampa with white walls, no fireplace and a tv stand
 Marioarts

Tuscan enclosed carpeted and multicolored floor home theater photo in Sacramento with multicolored walls
 LTW Design
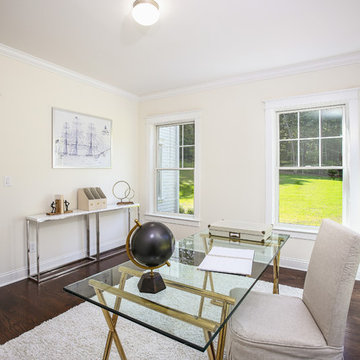
Transitional freestanding desk dark wood floor and brown floor study room photo in New York with beige walls
30