
Search results for "Decorative plenty" in Home Design Ideas
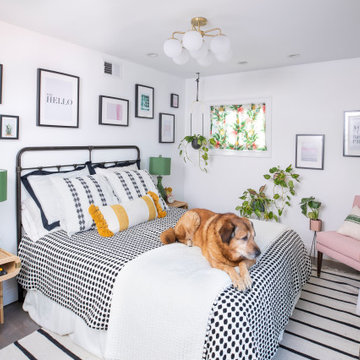
 August Interiors
A CT farmhouse gets a modern, colorful update.
Inspiration for a mid-sized country dark wood floor bedroom remodel in Other with no fireplace and white walls
Inspiration for a mid-sized country dark wood floor bedroom remodel in Other with no fireplace and white walls

 AMEK Custom Builders
Custom cabinetry provides visual interest plus provides plenty of organized storage. The wood floor and walnut island add a richness to the contemporary look. Photo by SMHerrick Photography.

 Decorations Lucullus
Part mirage, part miracle - this masterful modern evocation is in the best Louisiana vernacular tradition. It was conceived by architect Kevin Gossen (Gossen Architects Lafayette, Louisiana) for an unusual piece of property in Metairie whose cheated landscape gives the illusion of open country spaces. He has created a “cottage” that already looks as if it might be a survivor from a couple of centuries ago.
Using reclaimed building materials, magnificent beams, beautiful old flooring with classically scaled rooms, it was a perfect project for Decorations Lucullus.
Both architect and interior designers admit the real magic rested with the client whose highly developed aesthetic and extensive experience in design gave the process amazing vitality.
Conceived as a “résidence secondaire” to be near grandchildren, she wanted something more snug than her large primary house out of town but without sacrificing the qualities of charm or elegance.
While the project is still evolving, she can’t repress a smile when some passer-by stops to chat over the rose-heavy iron fence, perhaps peering into the gracious side hall, asking how this old house has managed to survive all the changes in the neighborhood.
Photography by Sara Essex Bradly
Find the right local pro for your project
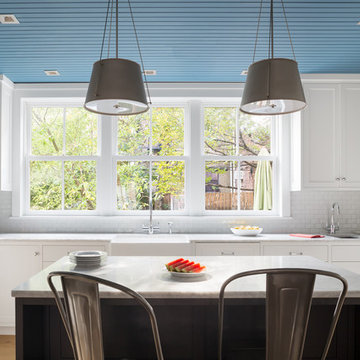
 Michael Schmitt Architect pc
Devon Banks Photography
Example of a transitional l-shaped light wood floor and beige floor kitchen design in New York with a farmhouse sink, shaker cabinets, white cabinets, subway tile backsplash, an island and gray countertops
Example of a transitional l-shaped light wood floor and beige floor kitchen design in New York with a farmhouse sink, shaker cabinets, white cabinets, subway tile backsplash, an island and gray countertops

 Corynne Pless
Photo: Corynne Pless © 2013 Houzz
Example of a cottage chic home office design in New York with pink walls
Example of a cottage chic home office design in New York with pink walls




 Décor Aid

The client, new to the West Village neighborhood, was looking for a fresh take on a New York City bachelor pad. He wanted something neutral and masculine, but with some careful injections of color to keep it interesting, and of course…with a specific budget in mind.
We anchored the space with a clean gray sectional, found a perfect barrel-backed chair with a hint of pattern, and layered the space with a plush rug and modern artwork to finish the look. And as the client was an avid reader, we made a point to have plenty of surfaces to display his book collection.
The living room and bedroom are connected by a beautiful pair of french doors, so it was important to carry the aesthetic throughout. We continued in the bedroom with shades of grays and blues, and added some oversized artwork to create a focal point. Overall, the result was an airy, modern space and a perfect reflection of the client’s vision.
 Rikki Snyder
Rikki Snyder © 2014 Houzz

Nursery - eclectic gender-neutral medium tone wood floor nursery idea in New York with black walls
Nursery - eclectic gender-neutral medium tone wood floor nursery idea in New York with black walls

 Homegrown Decor, LLC
Homegrown Decor, Interior Design; Angie Seckinger, Photography
Example of a classic dark wood floor living room design in DC Metro with beige walls, a standard fireplace and a stone fireplace
Example of a classic dark wood floor living room design in DC Metro with beige walls, a standard fireplace and a stone fireplace
 KitchenVisions
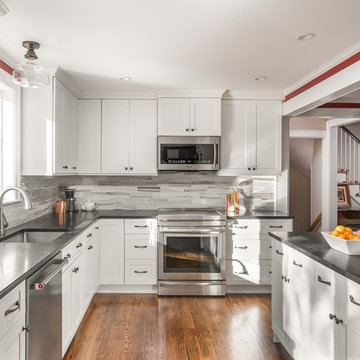
New floors, new floorplan and all new cabinets allow for a better flow and new cabinetry exponentially increases storage!
Enclosed kitchen - transitional u-shaped medium tone wood floor and brown floor enclosed kitchen idea in Boston with a single-bowl sink, shaker cabinets, white cabinets, gray backsplash, subway tile backsplash and stainless steel appliances
Enclosed kitchen - transitional u-shaped medium tone wood floor and brown floor enclosed kitchen idea in Boston with a single-bowl sink, shaker cabinets, white cabinets, gray backsplash, subway tile backsplash and stainless steel appliances
 Ezmod Furniture
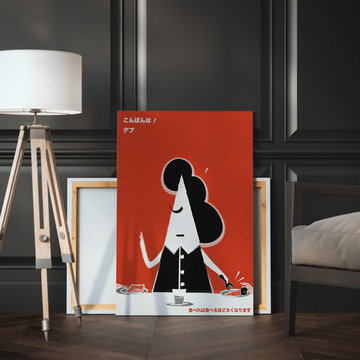
This amazing piece is so vibrant and eye catching, yet minimalist in style. The Japanese text “Eat more gain more” hopefully will be a strong reminder for you to stay on diet. The bold orange-red hue will captivate anyone who sees it and will likely become the focal point of the room that you display it in. This abstract piece is not only eye-catching, but quite thought-provoking, and can easily stand alone or as a complement to other pieces you already own. Hanging this interesting wall art in your home will evoke plenty of emotions and start many conversations as your guests see it and ponder its meaning.
Features:
-Original design
-Gallery quality cotton canvas and solid wood frame
-Made in USA
-Gallery wrapped canvas art
-Sawtooth hangers installed
-Wipe with damp cloth
 Borden Interiors & Associates
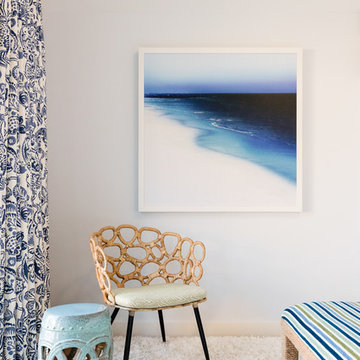
Example of a beach style light wood floor bedroom design in Santa Barbara with white walls

Sponsored
Columbus, OH

Structural Remodeling
Franklin County's Heavy Timber Specialists | Best of Houzz 2020!
 Maria Adams Designs
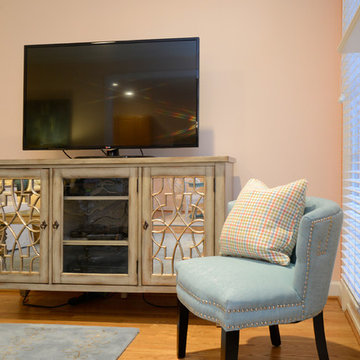
Mid-sized eclectic enclosed light wood floor family room photo in Raleigh with orange walls, a standard fireplace, a stone fireplace and a tv stand
 Ezmod Furniture
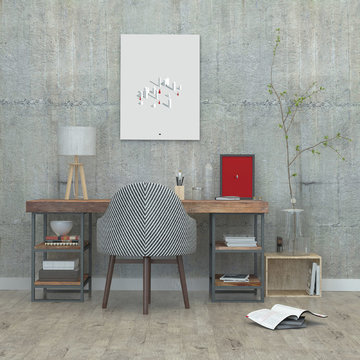
If you love minimalist works of art, this is the perfect piece for you. Set on an off-white, grayish background, a smattering of white buildings and their shadows is seen in the middle of the canvas. With great attention to details and shadows, although the color is minimal, there is still plenty of visual interest here. This piece is a nice alternative to the normal city skylines that adorn many walls and is sure to stand out as a unique work of art in your home. The muted colors here would work well in any room, but especially if featured alongside a brightly colored wall or complex wallpaper pattern. It would be a great complement to the other minimalist art that you own and can serve as an artistic focal point in your favorite room.
Features:
-Original design
-Gallery quality cotton canvas and solid wood frame
-Made in USA
-Gallery wrapped canvas art
-Sawtooth hangers installed
-Wipe with damp cloth
 Allard Jansen Architects, Inc.

Family room and outdoor Loggia
Nestled among the citrus groves, olive trees, rolling foothills and lush fairways of Rancho Santa Fe is Casa Tramonto -- a Mediterranean-style estate for a multi-generational family. The home is laid out in a traditional U shape, providing maximum light and access to outdoor spaces. A separate courtyard connects to a guest house for an elder parent that now lives with the family, allowing proximity yet plenty of privacy for everyone.

Sponsored
Sunbury, OH

J.Holderby - Renovations
Franklin County's Leading General Contractors - 2X Best of Houzz!


 Ezmod Furniture
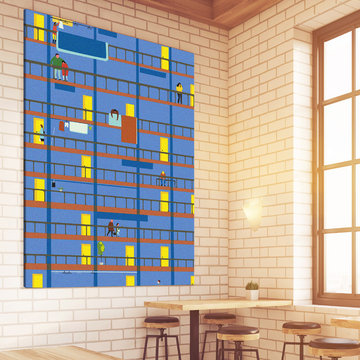
A start of a busy day. The overwhelming color is a soft blue hue, but bright pops of yellow for the doors gives plenty of visual interest and draws your attention to each area of the canvas. You can hang this piece in any room of your home and notice new details each time you pass. Display this piece in your living room, bedroom, office or study to add a fun focal point that complements the rest of your décor and it will surely become one of your favorites and the topic of many conversations with guests.
Features:
-Original design
-Gallery quality cotton canvas and solid wood frame
-Made in USA
-Gallery wrapped canvas art
-Sawtooth hangers installed
-Wipe with damp cloth

 Clark and Clark Interiors
Photography by Dustin Peck Photography
Inspiration for a timeless freestanding desk dark wood floor study room remodel in Charlotte with beige walls
Inspiration for a timeless freestanding desk dark wood floor study room remodel in Charlotte with beige walls
8