
Search results for "Decorum" in Home Design Ideas

 Interiors by SBI
Dining Room

Example of a mid-sized minimalist porcelain tile and beige floor great room design in Miami with gray walls and no fireplace
Example of a mid-sized minimalist porcelain tile and beige floor great room design in Miami with gray walls and no fireplace
 CG&S Design-Build

The new design expanded the footprint of the home to 1,271 square feet for the first level and 1,156 for the new second level. A new entry with a quarter turn stair leads you into the original living space. The old guest bedroom that was once accessed through the dining room is now connected to the front living space by pocket doors. The new open concept creates a continuous flow from the living space through the dining into the kitchen.
The new bright, crisp kitchen features CaesarStone counters and white cabinets. New appliances and a large central island with seating is perfect for cooking and entertaining.
Photography by Tre Dunham
Find the right local pro for your project
 Spotlight Design Center
Alban Gega Photography

Eat-in kitchen - mid-sized traditional l-shaped medium tone wood floor eat-in kitchen idea in Boston with a double-bowl sink, raised-panel cabinets, yellow cabinets, granite countertops, beige backsplash, stone tile backsplash, stainless steel appliances and an island
Eat-in kitchen - mid-sized traditional l-shaped medium tone wood floor eat-in kitchen idea in Boston with a double-bowl sink, raised-panel cabinets, yellow cabinets, granite countertops, beige backsplash, stone tile backsplash, stainless steel appliances and an island
 The Anderson Studio of Architecture & Design
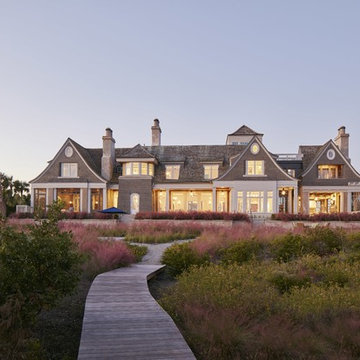
A juxtaposition of decorum and nonchalance, this bespoke home embodies every aspect of coastal living. Intertwined with the surrounding scenery, its neutral color pallet is a reflection of the soft waters rolling onto the double oceanfront lot. Generous, open living areas offer ample opportunity for entertaining while separate guest suites provide a serene atmosphere to recharge. Oversized outdoor games, a swimming pool, and sun deck spanning the oceanfront complete this family-centric retreat.
Photography: Dana Hoff
 Jerome's Furniture
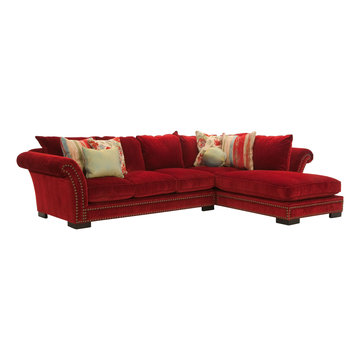
Luxurious fabrics and feather and down seating combine to give you the trendy, irristibly comfortable Tara sectional. Its coordinating chaise offers additional seating and a great look that is sure to make a statement in your home. Photo: Jerome's Furniture
 Build Native Custom Homes

Eat-in kitchen - huge traditional galley dark wood floor eat-in kitchen idea in Austin with a farmhouse sink, recessed-panel cabinets, dark wood cabinets, quartz countertops, white backsplash, ceramic backsplash, stainless steel appliances and two islands
 The Anderson Studio of Architecture & Design
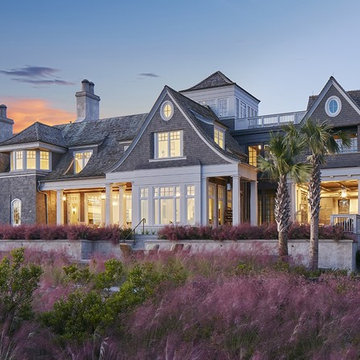
A juxtaposition of decorum and nonchalance, this bespoke home embodies every aspect of coastal living. Intertwined with the surrounding scenery, its neutral color pallet is a reflection of the soft waters rolling onto the double oceanfront lot. Generous, open living areas offer ample opportunity for entertaining while separate guest suites provide a serene atmosphere to recharge. Oversized outdoor games, a swimming pool, and sun deck spanning the oceanfront complete this family-centric retreat.
Photography: Dana Hoff
 Seven Custom Homes
Merrick Ales Photography
Chris Beach, Decorum - Furnishings
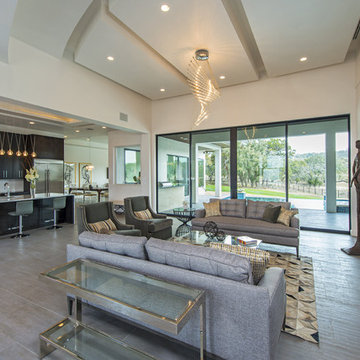
Example of a large trendy porcelain tile open concept kitchen design in Austin with an undermount sink, flat-panel cabinets, dark wood cabinets, marble countertops, white backsplash, porcelain backsplash and stainless steel appliances
Example of a large trendy porcelain tile open concept kitchen design in Austin with an undermount sink, flat-panel cabinets, dark wood cabinets, marble countertops, white backsplash, porcelain backsplash and stainless steel appliances

 JayMarc Homes
Children won't mind hearing the words, "Time for a bath!" in this secondary bathroom. Roomy shower/tub combination makes this a universal bathroom and plenty of counter space for getting ready.
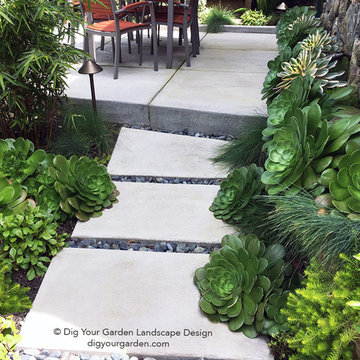
 Dig Your Garden Landscape Design
Succulents add drama to this Sausalito landscape pathway. Aeonium canariensis and sedum angelina thrive in this part shade garden and co-mingle with Fescue grasses, dwarf plumbago ground cover and a clumping bamboo. Mexican beach pebbles compliment the concrete pavers and patio beyond. Photo © Eileen Kelly, Dig Your Garden Landscape Design.

 Western Timber Frame
Western Timber Frame Family Size pergola decorated with wedding decorum for outdoor reception.
Minimalist side yard patio photo in Salt Lake City
Minimalist side yard patio photo in Salt Lake City
 User
UserAndrea Calo
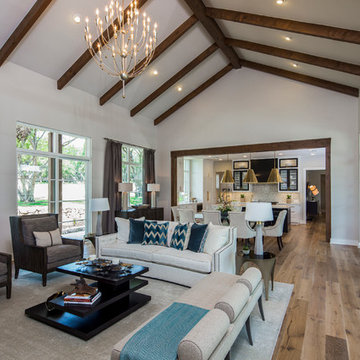
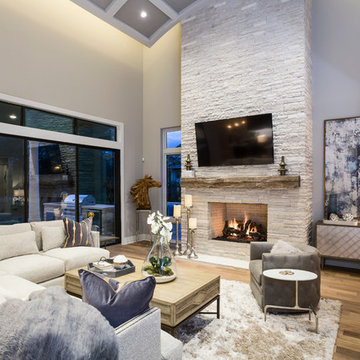
Living room - large transitional open concept light wood floor living room idea in Austin with gray walls, a standard fireplace, a stone fireplace and a wall-mounted tv
Living room - large transitional open concept light wood floor living room idea in Austin with gray walls, a standard fireplace, a stone fireplace and a wall-mounted tv
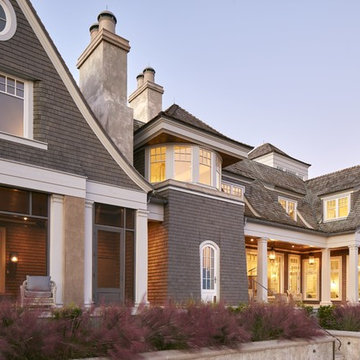 The Anderson Studio of Architecture & Design
A juxtaposition of decorum and nonchalance, this bespoke home embodies every aspect of coastal living. Intertwined with the surrounding scenery, its neutral color pallet is a reflection of the soft waters rolling onto the double oceanfront lot. Generous, open living areas offer ample opportunity for entertaining while separate guest suites provide a serene atmosphere to recharge. Oversized outdoor games, a swimming pool, and sun deck spanning the oceanfront complete this family-centric retreat.
Photography: Dana Hoff
11