
Search results for "Decrease glycemic" in Home Design Ideas

 The Hudson Company
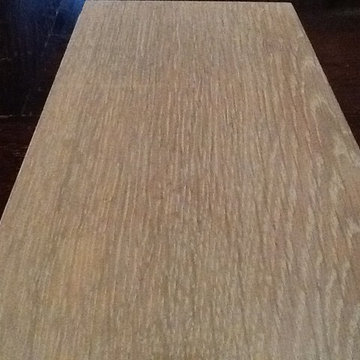
 Reclaimed White Oak New Face flooring.
Living room library - modern enclosed light wood floor living room library idea in New York with white walls, no tv and no fireplace
Living room library - modern enclosed light wood floor living room library idea in New York with white walls, no tv and no fireplace

 Remodeling Designs, Inc.
©2017 Daniel Feldkamp Photography
Example of a mid-sized transitional u-shaped vinyl floor and brown floor enclosed kitchen design with an undermount sink, raised-panel cabinets, light wood cabinets, quartzite countertops, beige backsplash, travertine backsplash, black appliances and black countertops
Example of a mid-sized transitional u-shaped vinyl floor and brown floor enclosed kitchen design with an undermount sink, raised-panel cabinets, light wood cabinets, quartzite countertops, beige backsplash, travertine backsplash, black appliances and black countertops

 Luxe Remodel
Avesha Michael
Small eclectic blue tile and ceramic tile mosaic tile floor and multicolored floor alcove shower photo in Los Angeles with a two-piece toilet, white walls and a pedestal sink
Small eclectic blue tile and ceramic tile mosaic tile floor and multicolored floor alcove shower photo in Los Angeles with a two-piece toilet, white walls and a pedestal sink
Find the right local pro for your project

 Charles Virone Concept
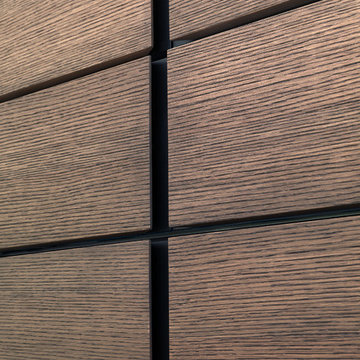
Custom designed kitchen by Foster+Partners | Produced by Molteni&C Dada, Italy
 Cassie Daughtrey Realogics Sotheby's Realty
Carly Bish Photography
Home design - coastal home design idea in Seattle
Home design - coastal home design idea in Seattle

 Grgurovic Hardwood Floors
Paul Grgurovic
Inspiration for a timeless dark wood floor dining room remodel in Boston
Inspiration for a timeless dark wood floor dining room remodel in Boston


 Casa Pro Builders
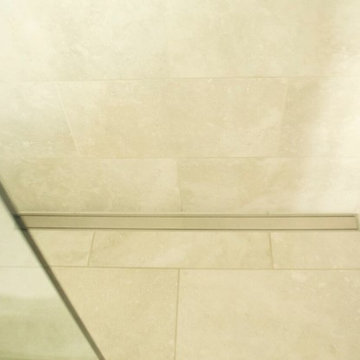
This small but mighty bath makes the most of it's usable space with a full-size bathroom featuring a space maximizing curbless walk-in shower, with a trench drain.

 Southern Staircase
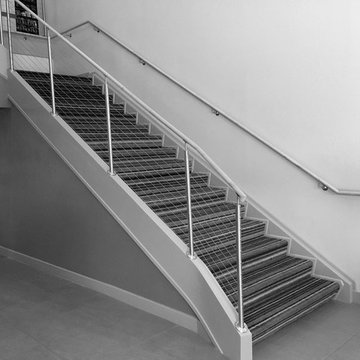
Modern railing system on commercial stairs
Inspiration for a huge modern carpeted l-shaped staircase remodel in Atlanta with carpeted risers
Inspiration for a huge modern carpeted l-shaped staircase remodel in Atlanta with carpeted risers



 Wishbone Woodworking, LLC
Design Credit: Pascale de Laubier and Raad Studio
Millwork for a private residence includes a custom kitchen, shelving unit, and closets; all with matte white lacquer finish and integrated finger pull.
The kitchen cabinetry features seamless lines which conceal appliances and storage. A solid Walnut kitchen island houses the oven.





 PetrowGardens Landscape Design
Perennials and flowering trees and shrubs enhance this Old Greenwich estate.
Photo of a traditional landscaping in New York.
Photo of a traditional landscaping in New York.

 Renovisions
When our client purchased his mother’s home, the house he grew up in, he knew it was time to update while incorporating his preferred contemporary style. Enter remodeling specialists, Renovisions, who were hired to customize his new look.
The main challenge came with creating a more open floor plan. The kitchen was part of one large room, so making this new space unique and awe-inspiring while differentiating from the surrounding dining room was the goal in mind.
Renovisions accomplished this goal by first removing the walls between the dining room and kitchen to open up the space The idea was to draw your eye into the room with some interesting elements such as a 2-tier island, a functional and creative pull-out storage cabinet, sleek looking stainless steel GE appliances and glass mosaic tiles with stunning stainless steel backsplash in a Harlequin pattern. Cement colored quartz countertops in a suede finish and 12” x 24” larger format textured porcelain floor tile in a varied pattern completed the modern look.
Contemporary designs boast simplicity by focusing on clean lines and an uncluttered look. This is exactly what our client wanted and the contemporary styled frameless cherry cabinetry with a medium dark stain infused a masculine vibe.


16